How a Screened Porch Is Built on a Composite Deck: Roof, Frame and Screens
How we built an A-frame screened porch on a raised Deckorators deck in Easton, PA: the frame, the roof, the knee wall, the ceiling and the screens.
From the lawn, a screened porch looks like one thing: a roof, a wall of screen, a door. Built correctly, it is four systems stacked on one frame, and each one has to be right or the others pay for it. Here is how the Easton, PA build went together, layer by layer.
The frame comes first
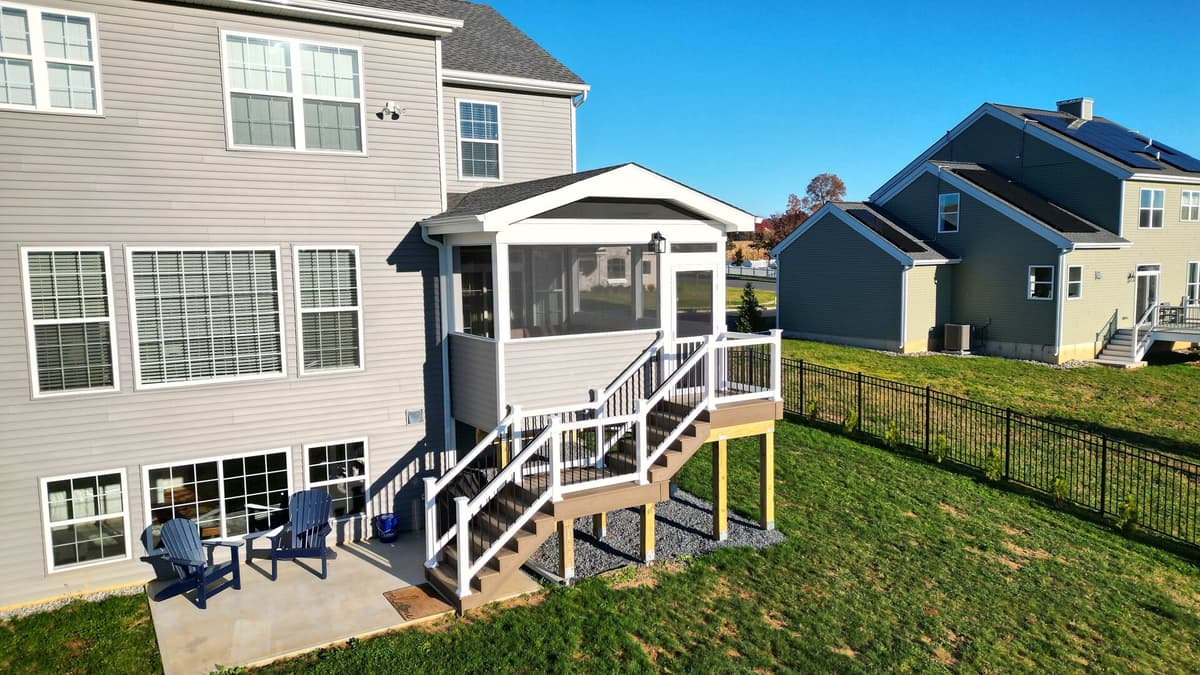
The home in Easton was new construction. It came with temporary builder stairs and nothing else, a straight drop from the door to the yard. Our answer was a 13-by-16 raised deck with an A-frame screened porch on top of it. There was no old deck to remove, so the deck and porch were designed as one structure from the ground up.
A roof sits on the frame, so the frame has to be right before anything else goes up. Our covered porch frames are built in marine-grade pressure-treated lumber for extra moisture protection. At the house wall, butyl flashing tape goes between the sheathing and the ledger board, a waterproof seal where the deck attaches to the home. Butyl joist tape goes on every joist. Most contractors do not do these details, and they sit under everything you will see.
The roof sets the character
The Easton porch has an A-frame roof with charcoal shingles that match the house, so the porch reads as part of the home and not as an add-on. Inside, a white soffit ceiling finishes the underside and a ceiling fan keeps the air moving.
The same shape works elsewhere. In Pennsburg, PA, we built a raised deck with an A-frame screened porch, and the roof protects the space from the elements while keeping it open and airy. If you are weighing roof shapes, our covered decks and porches page covers the options.
The knee wall and the screens
The Easton porch is finished with a 42-inch knee wall, the solid lower section of the porch. Above it, the screens and screen doors close the space against sun and bugs while keeping the view of the yard.
Screens tell you how a porch has aged. In Coopersburg, PA, a wood-framed porch had torn, sagging screens, and the fascia had water damage in more than one spot. The fix covered the whole porch: new screens and screen doors, support columns wrapped in white vinyl, the roof support beam covered in white PVC, and a new screen system under the porch floor. You can see the finished result on the Coopersburg screened porch and deck resurface project page.
The trim that closes everything up
On the Easton build, the support columns and the roof beam are wrapped in white vinyl and PVC to match the porch trim. The wrap closes up the space below the deck and gives the whole structure a finished look from the yard.
The open deck beside the porch
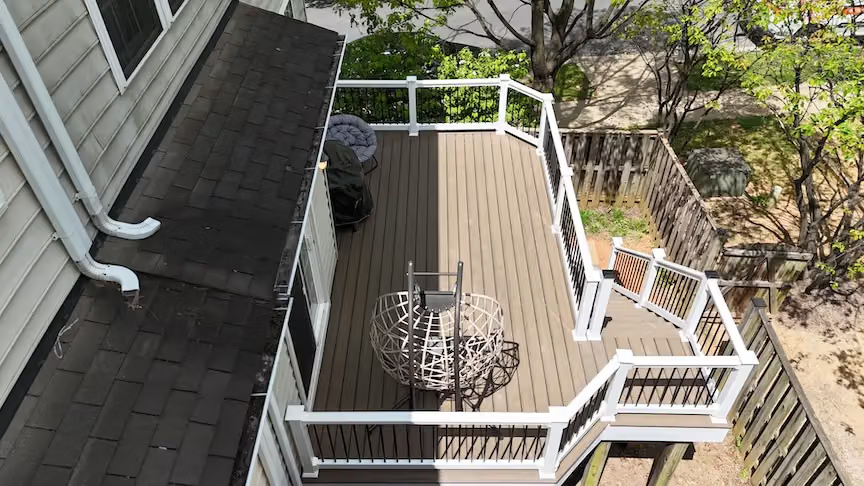
Not every square foot of a deck needs a roof. The open section in Easton is Deckorators Venture composite decking in Sandbar, framed with a single-board picture frame border. A white vinyl railing with black aluminum balusters runs down the stairs to the yard. The result is a deck you can use in full sun and a porch you can step into when you want shade.
The picture frame border is more than a design choice. It protects the rim joist from water pooling between board ends and the fascia, and it prevents the freeze-thaw separation that shows up at deck edges in New Jersey and Pennsylvania winters. Butyl joist tape beneath the picture frame adds a second layer of protection at the same spot.
Deckorators is the line we install most, and the Easton deck carries our 25-year limited labor warranty. Read the full build on the Easton deck and screened porch project page.
What a finished screened porch should include
- A frame built for a roof, with marine-grade lumber and butyl tape at the ledger and on every joist
- A roof that matches the home, with shingles chosen to suit the house
- A finished ceiling, such as the white soffit ceiling in Easton, with a fan if you want one
- A knee wall, screens and screen doors
- Wrapped columns and beams, so nothing structural shows raw
Plan the porch and the deck together
The Easton and Coopersburg projects point to the same lesson: a porch and the deck beside it are one structure, and they work best when they are designed together. We handle the HOA paperwork, the architectural drawings, the township permit submission and the inspections, so you are not managing them.
Free in-home consultation: request yours here and we will walk your property and talk through what a deck and screened porch could look like at your home.
Common questions
Can a screened porch be added to an existing deck?
Sometimes. We inspect the existing frame first, because a roof changes what the structure has to carry. In Coopersburg we rebuilt the porch while resurfacing both levels of the deck.
Does a screened porch need a ceiling fan?
No, but it is worth deciding at the design stage. The Easton porch has a fan under its white soffit ceiling.
Do you handle permits for a screened porch?
Yes. We handle the HOA paperwork, architectural drawings, township permit submission and inspection coordination.