Waterproof Covered Porch Over a Garage in Milford, NJ
A Milford, NJ porch leaked into the garage below. See how an EPDM membrane, a floating marine-grade frame and Deckorators Venture ended the leak.
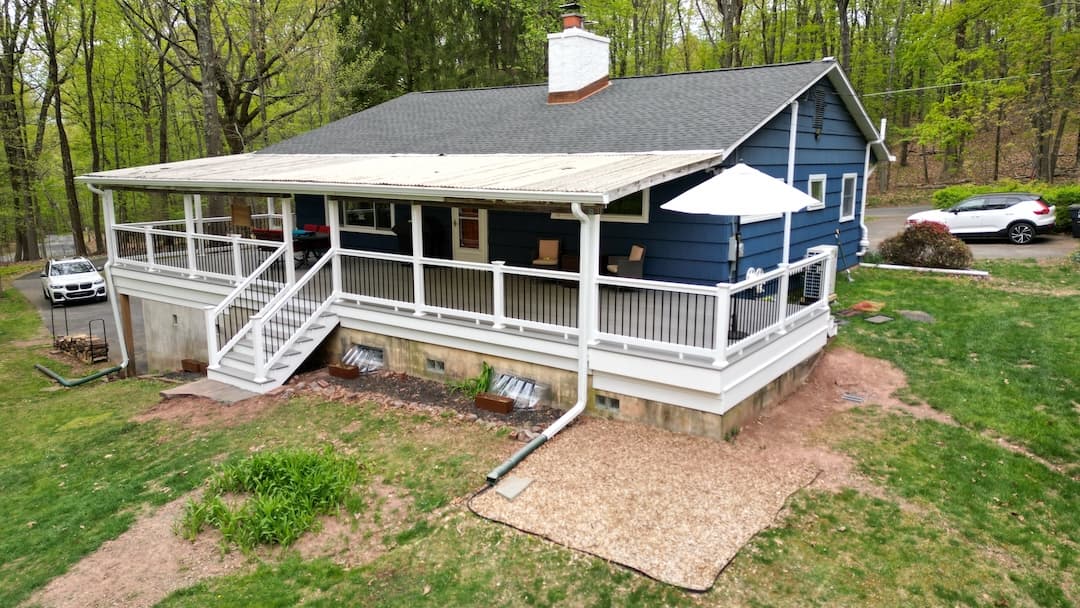
A covered porch is the easy part. The hard part is the floor of it when something you care about sits underneath. In Milford, NJ, the porch was also the roof of the garage, and every rainstorm proved it.
The problem: a porch that was also a garage roof
The family had just moved into the home when they found the deck leaking into the garage. Water came straight through the old plywood floor and onto everything stored below. Up close, the porch told the story of years of patchwork. The plywood was rotted. The framing was a mix of lumber that was not pressure treated. Repairs had been made and had failed, because temporary fixes do not hold up to the weather cycles of New Jersey and Pennsylvania. A leak like this also tells you the frame has been wet for a long time, which is why we look at the structure and not only the surface.
That is the pattern with leaking decks over living or storage space. A new surface on top does nothing, because the leak is a waterproofing problem, not a board problem. The fix has to start under the boards.
The family had already called several contractors without finding the right fit. What they needed was a plan that put waterproofing and longevity first, and a contractor who explained every step before work started and stayed transparent through the whole project. That is how we run every project: the client always knows what happens next and who to contact.
The fix starts with a membrane, not with boards
We removed the damaged plywood and repaired the substrate underneath. Then we installed a full EPDM waterproof membrane. EPDM is the same type of membrane used on flat roofs, and a porch over a garage works like a flat roof. It is one of the under-deck waterproofing systems we install, along with Trex RainEscape.
The membrane works because nothing pierces it. No fasteners and no framing members go through the waterproof barrier, so there is no path for water to follow into the garage.
A floating frame protects the membrane
If you cannot screw into the membrane, you build above it. Over the EPDM we constructed a floating deck frame, built entirely from marine-grade pressure-treated lumber, with joist tape on every joist for extra moisture protection. The floating design keeps the waterproofing layer intact, and the marine-grade lumber is the specification we use on covered porch frames, where the framing needs the most protection from moisture.
The finish: Deckorators Venture in Saltwater
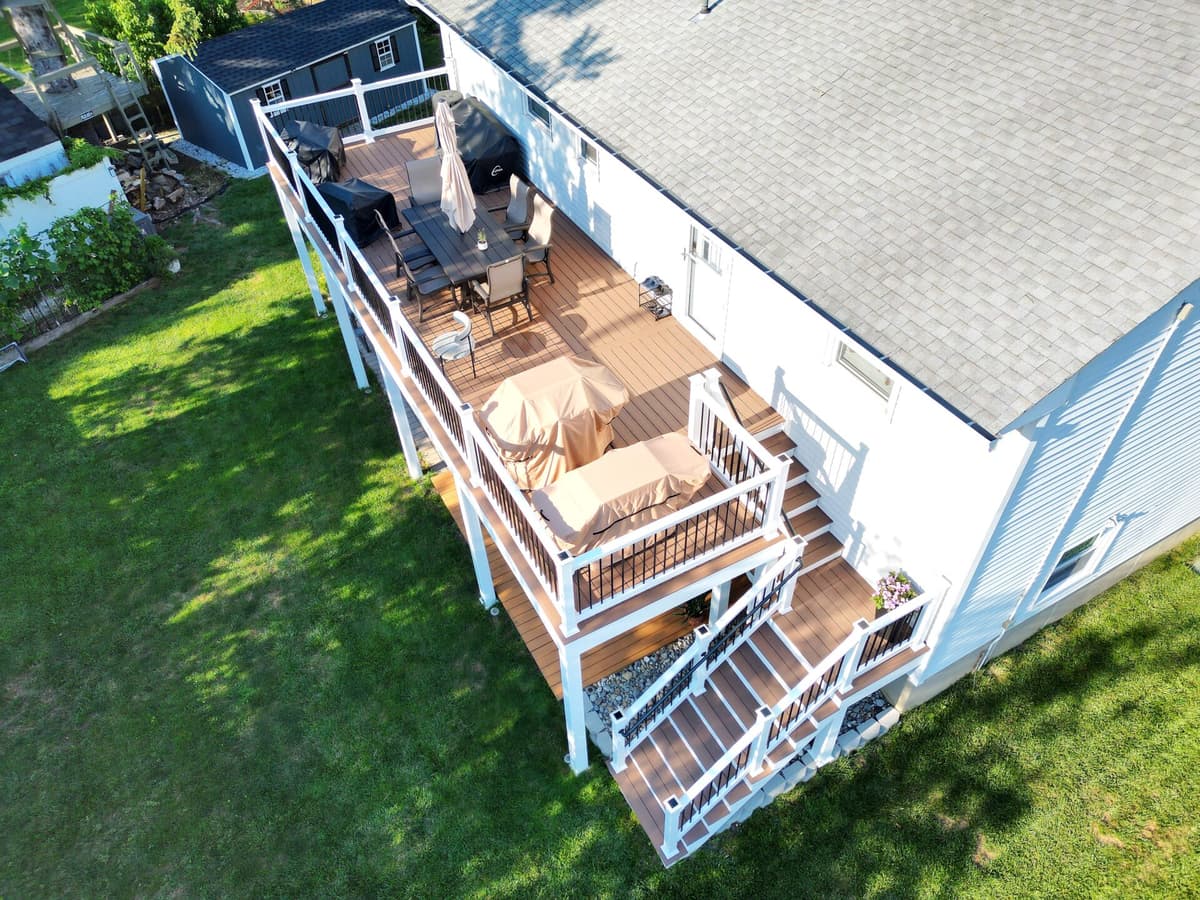
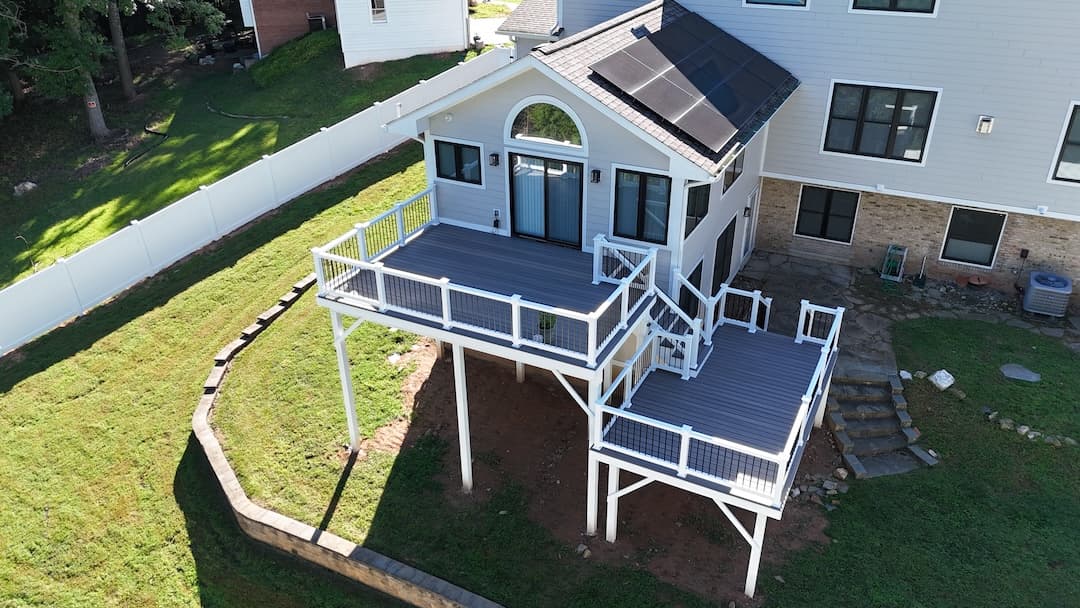
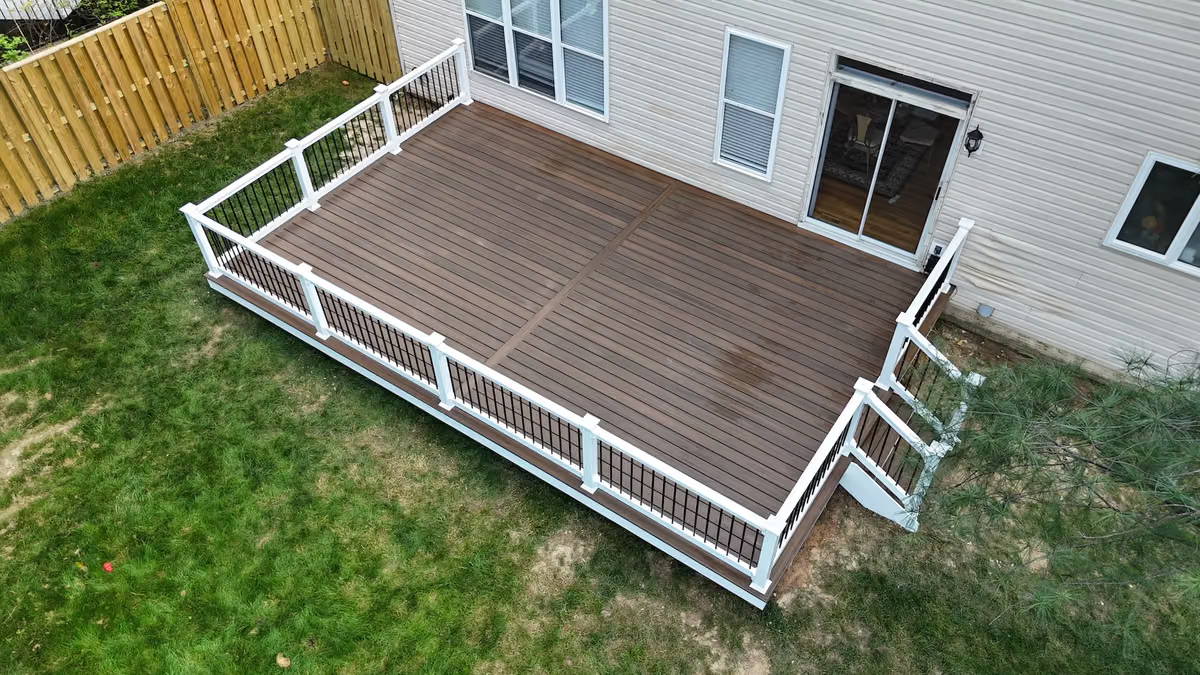
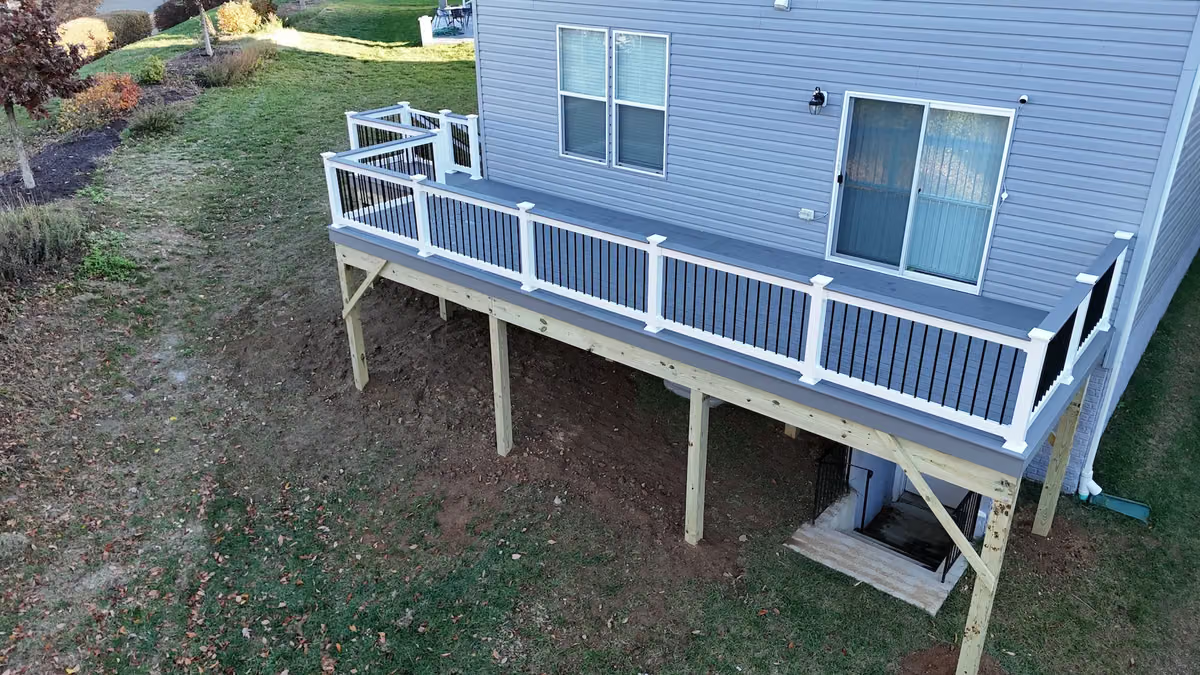
With the structure and the waterproofing solved, the family chose Deckorators Venture decking in Saltwater, a light gray that brightens a covered space and sits well against the home's exterior. White vinyl railings with black aluminum balusters frame the porch. The support posts are wrapped in white vinyl post wraps so the structure reads as finished from every angle.
Deckorators is the line we install most, and the Milford porch carries our 25-year limited labor warranty. You can see the whole build on the Milford covered porch deck replacement project page.
What the client said
The client wrote in their review that the deck is "structurally solid, and—most importantly—no longer leaks." We finished with a full final walkthrough so every question was answered before the project closed.
What to check if your porch sits over a garage or basement
- Is there a membrane under the deck boards, or only plywood?
- Does anything fasten through the waterproofing layer?
- Is the frame built from pressure-treated lumber, and is it protected with joist tape?
- Who handles the waterproofing, the framing and the roof as one scope?
Another example from our own work: an Allentown row-home front porch had a tile floor that was leaking into the basement. The fix followed the same order, with waterproofing first and a floating frame and composite deck after it. The rebuilt roof, soffit ceiling and wrapped columns finished the job. Our under-deck waterproofing page explains the systems we use, and our covered decks and porches page covers the structures that sit above them.
One contractor for the whole porch
A porch over a finished space is three trades: waterproofing, framing and finish carpentry. When they are split between contractors, nobody owns the leak. We handle the design, permits, waterproofing, framing, decking, railing and final walkthrough as one project.
Free in-home consultation: request yours here and we will look at your porch, your drainage and what sits underneath it.
Common questions
Can you put a new composite deck over a leaking porch without replacing the floor?
No. A new surface does not stop a leak. In Milford the damaged plywood came out and the substrate was repaired, then a waterproof membrane went in before any deck frame or boards.
What is EPDM and why use it under a porch?
EPDM is a flat-roof waterproof membrane. We use it under porches and decks that sit over a garage or finished space so the structure above never pierces the waterproof layer.
Do you build the roof as well as the floor?
Yes. We build covered porches as a full project, including the frame, roof, decking, railing and walkthrough.