
Screened
Screened Porch Builder in NJ & PA
A Screened Room With a Roof, Built to Code
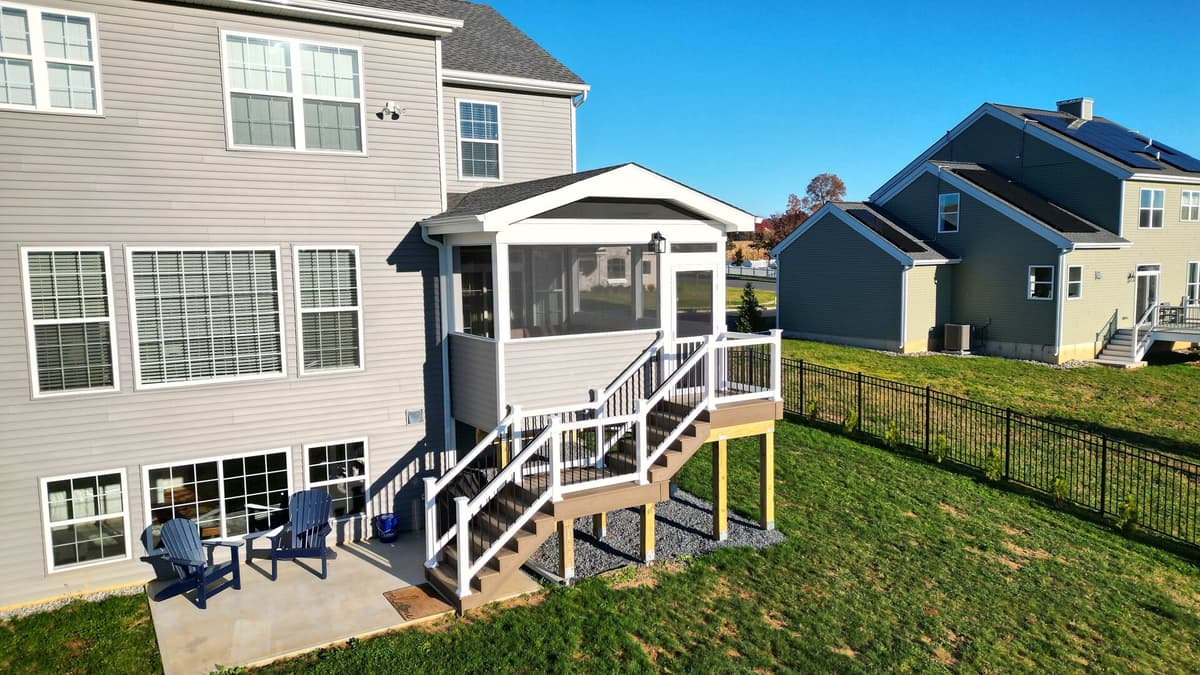
A screened porch from Upgryd is a framed, roofed room with screen panels on every open side, finished in composite and built to code. We design it, draw it, permit it and build it, whether it goes over a new deck, onto the deck you already have, or replaces a porch that has rotted out.
EXPLORE FINANCING
Roof and Frame Built Together
The roof, posts, beams and footings are designed as one structure, on #1 grade framing, with helical pier footings where the site calls for them.
Composite Floor, No Staining
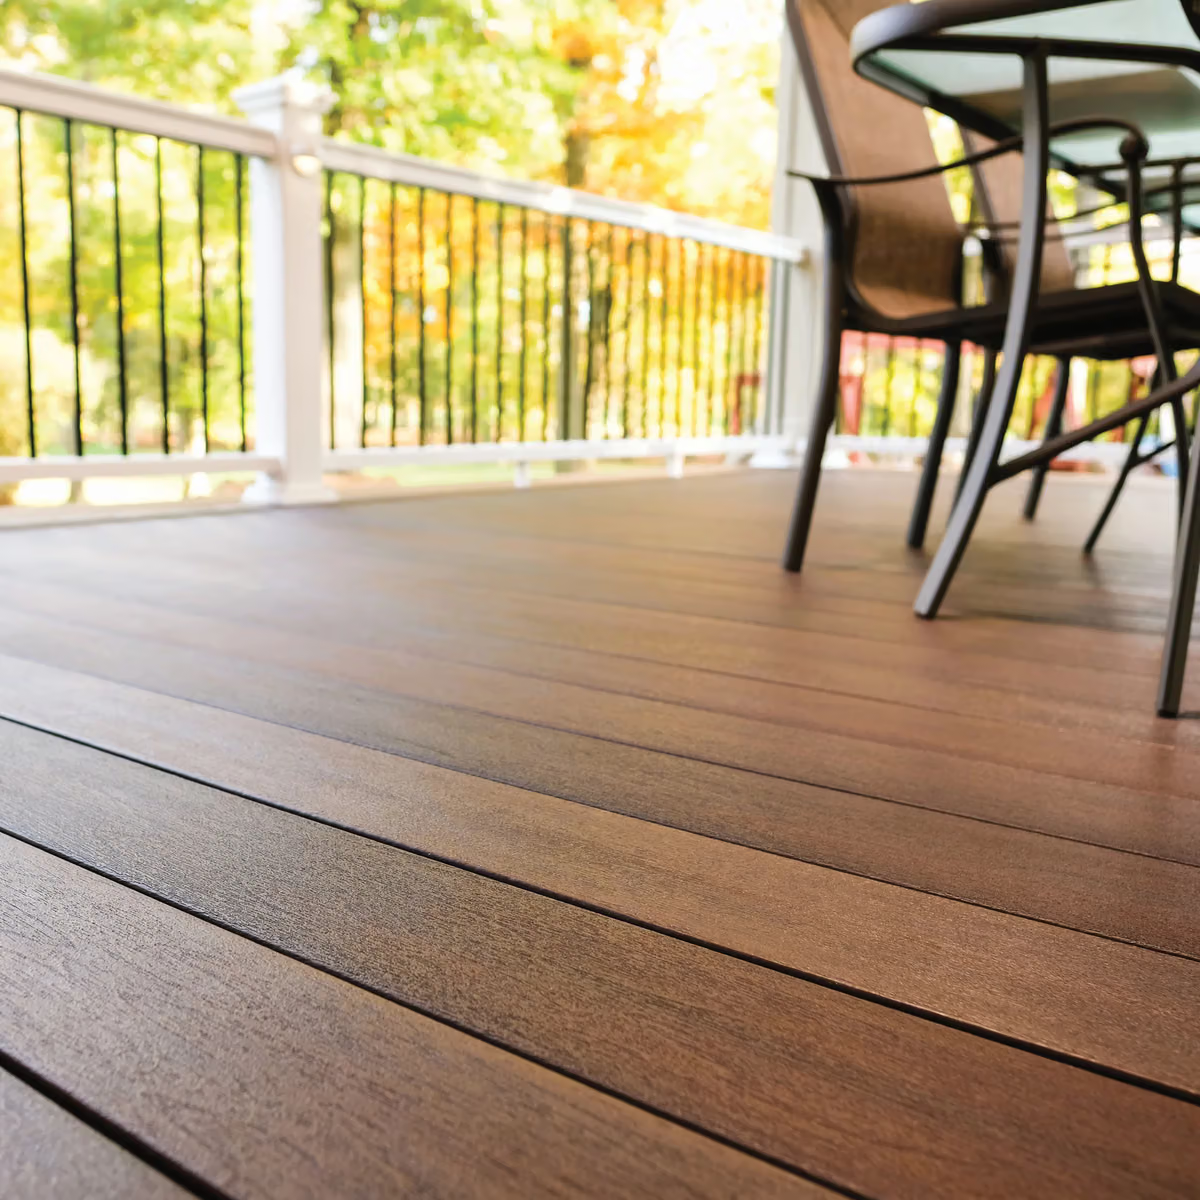
Deckorators, Trex and TimberTech composite decking on the floor, so the porch never needs sanding, staining or sealing.
Roof Styles to Match the House
A-frame, shed-style and gable roofs, with shingles from GAF, Owens Corning and other premium brands matched to your home.
Permits and HOA Handled
Architectural drawings, permit submission, HOA paperwork and inspections are ours to manage.
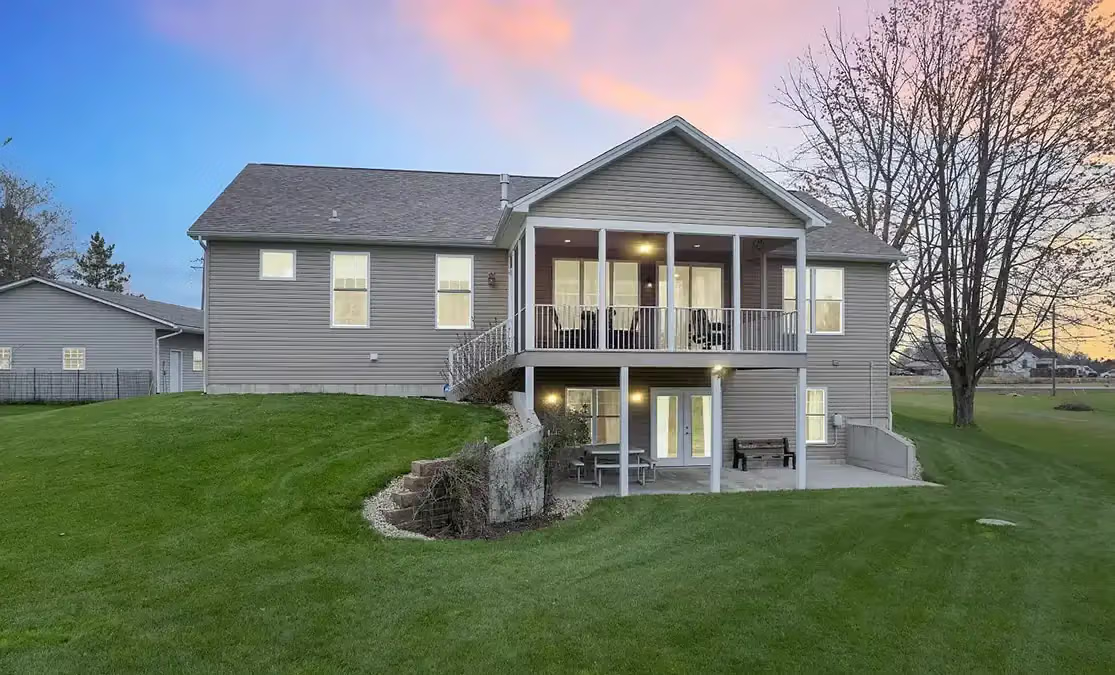
Screened Porches We Have Built
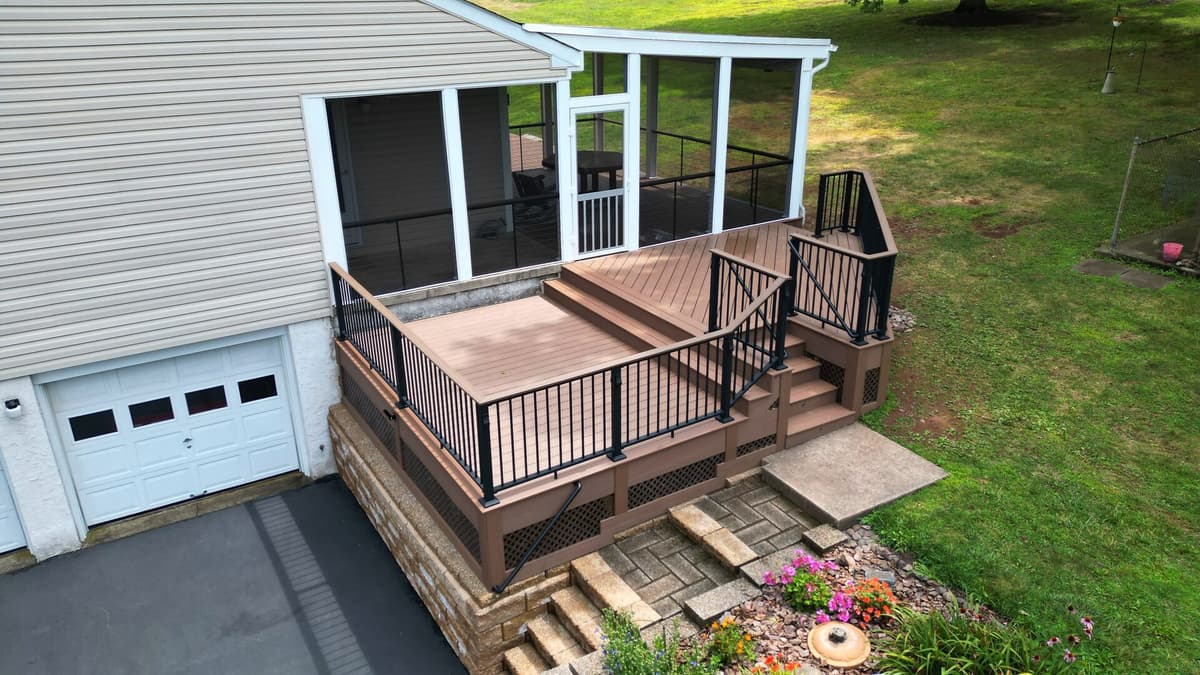
In Pennsburg, PA, we built an elevated deck in Deckorators Voyage Costa with contemporary aluminum railing and a screened porch under an A-frame roof.
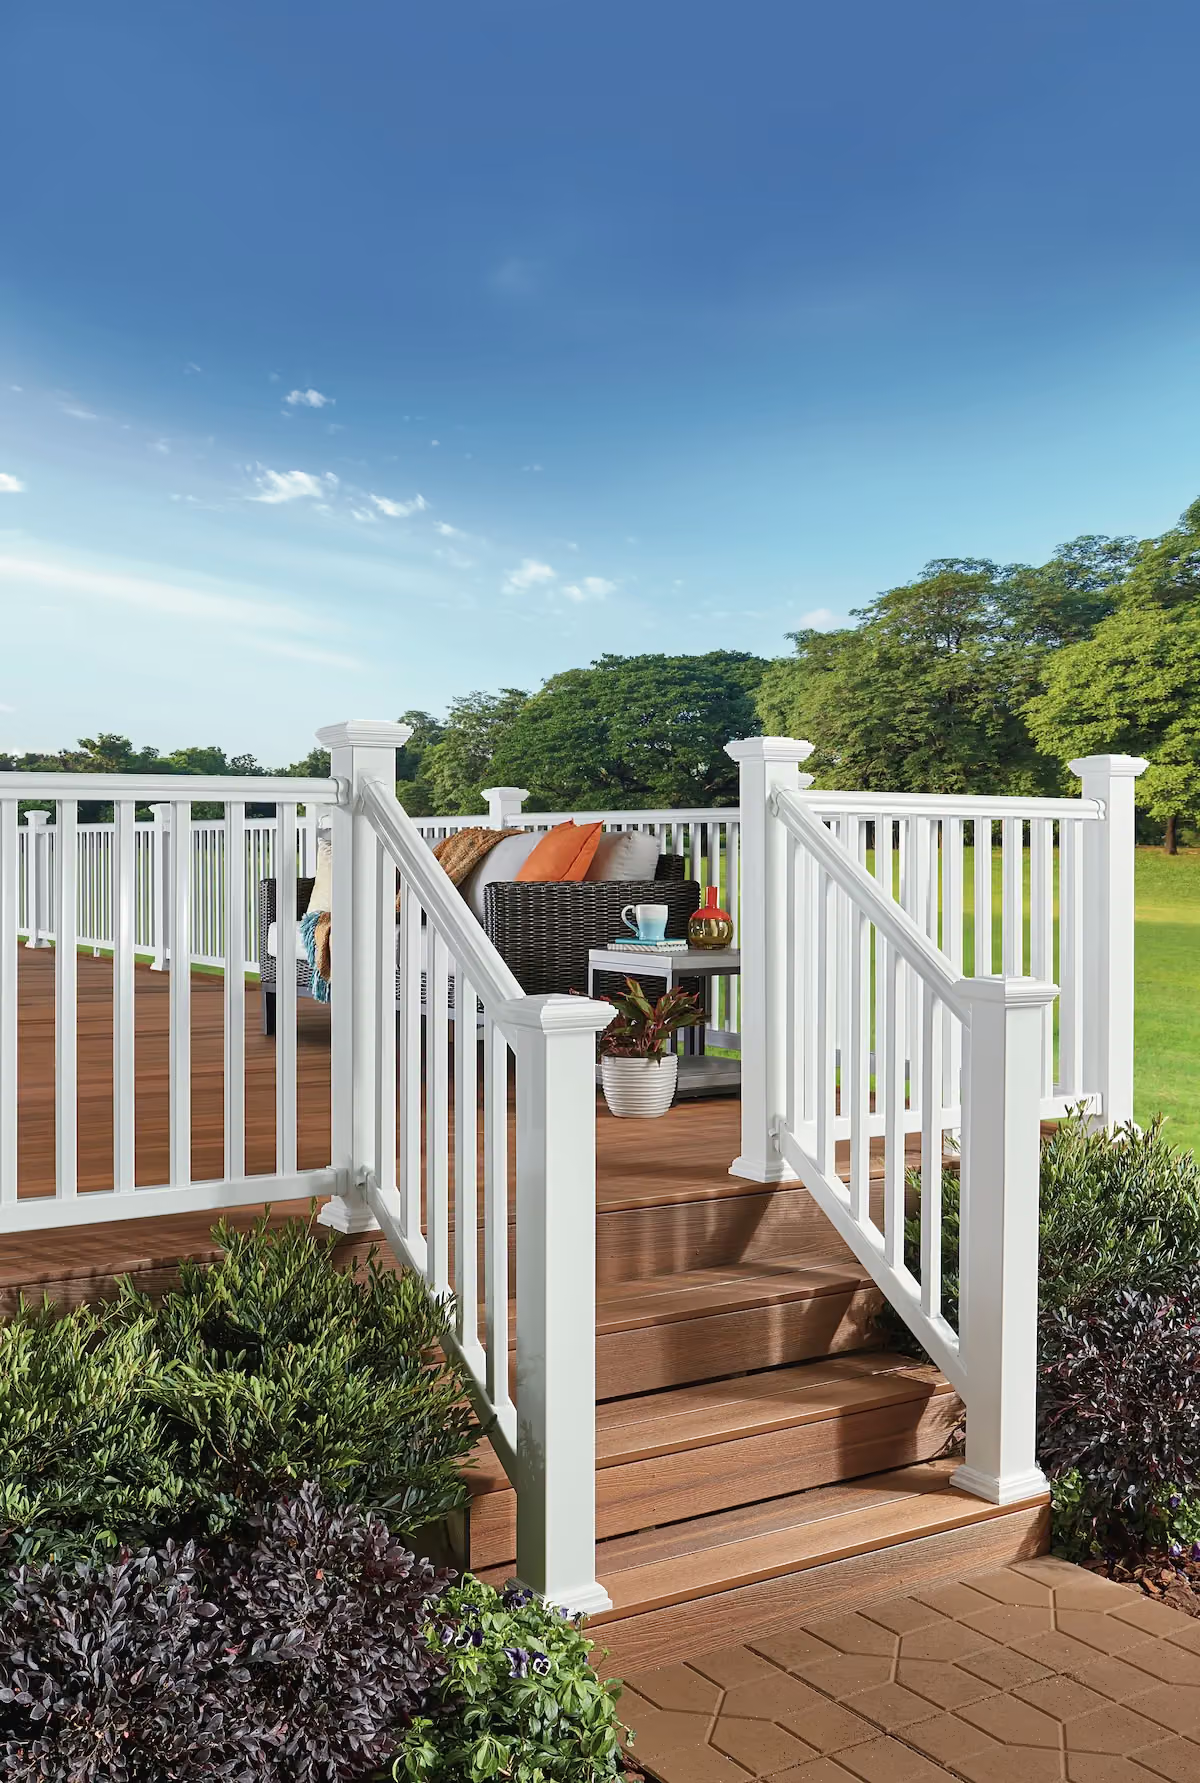
In Easton, PA, a new elevated deck and screened porch went up on a new-construction home, with Deckorators Venture Sandbar decking and a white vinyl railing.
In Coopersburg, PA, we resurfaced a deck and rebuilt its screened porch, with Deckorators Summit Boulder decking, a diagonal picture-frame inlay and black aluminum and cable railing.
Every build starts with the frame. A roof adds load, so we check or rebuild the posts, beams, ledger and footings before the porch goes up.
Also see our covered porches, open porches and covered decks and pergolas.
Our Screened Porch Projects

Frequently Asked Questions
How long does a screened porch take to build?
A new build installs in 1 to 3 weeks. Before that come architectural drawings (typically 1 to 2 weeks) and permit review (typically 4 to 8 weeks), so we start the paperwork when you sign.

Do I need a permit for a screened porch?
A roofed, screened structure is a building project, so plan on drawings and a permit. Upgryd prepares the drawings, submits the application, schedules the inspections and handles HOA approvals.
Can you screen in the deck I already have?
Often, once the frame checks out. A roof adds load, so we inspect the posts, beams, ledger and footings first and correct what does not meet current code. Where the frame is not sound, we rebuild it.
What goes on the floor of a screened porch?
Composite decking from Deckorators, Trex or TimberTech. It does not need sanding, staining or sealing. Deckorators is our preferred line, and you choose from samples at your in-home consultation.
Materials
Explore Premium Materials for Your Perfect Deck
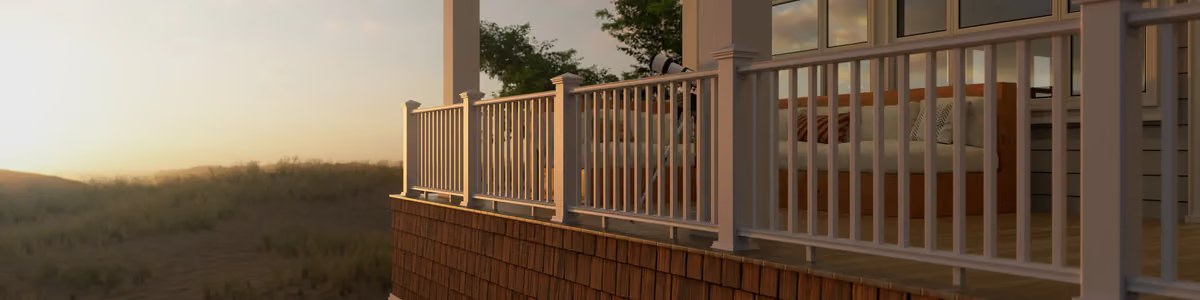
From decking and railings to lighting and accessories, discover the high-quality materials that make every Upgryd deck stylish, durable, and uniquely yours.