Composite Deck Builder in Boonton, NJ
Boonton's custom deck builder for composite decks, deck rebuilds and railings, with the zoning permit, UCC forms and historic-district check handled from first visit to final inspection.
Deck building and resurfacing in Boonton, NJ
Boonton here means the Town of Boonton, not Boonton Township, and Town Hall at 100 Washington Street is where a deck permit begins.
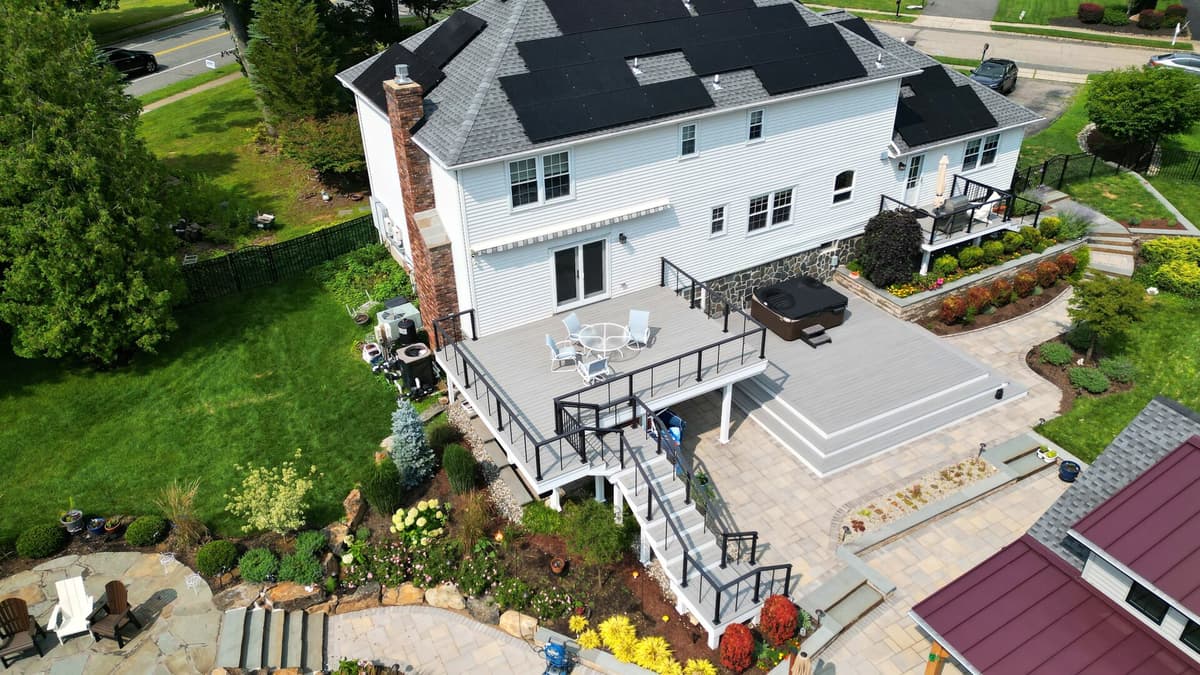
Recent nearby work in Long Valley, NJ rebuilt the decks on one property with Deckorators Summit Glacier decking, a horizontal cable railing system and self-closing pool-safety gates. It was not built in Boonton. It shows the level of detail we bring to a deck: rail, gates and frame are specified before an application is filed.
The town's permit chart requires zoning approval and a permit to add or replace a deck, with a note that a historic district or registered historic site brings additional steps. We check the address against that note before drawings begin.
Recent nearby work includes a rebuild of the decks on a Long Valley, NJ property with Deckorators Summit Glacier decking, a horizontal cable railing system and self-closing pool-safety gates.
Why Boonton clients hand Upgryd the deck from permit to final walkthrough
Under the boards. Frames are #1 grade pressure-treated lumber rather than #2, with butyl flashing tape sealing the ledger and butyl joist tape protecting every joist top, since the frame decides how long a deck lasts.
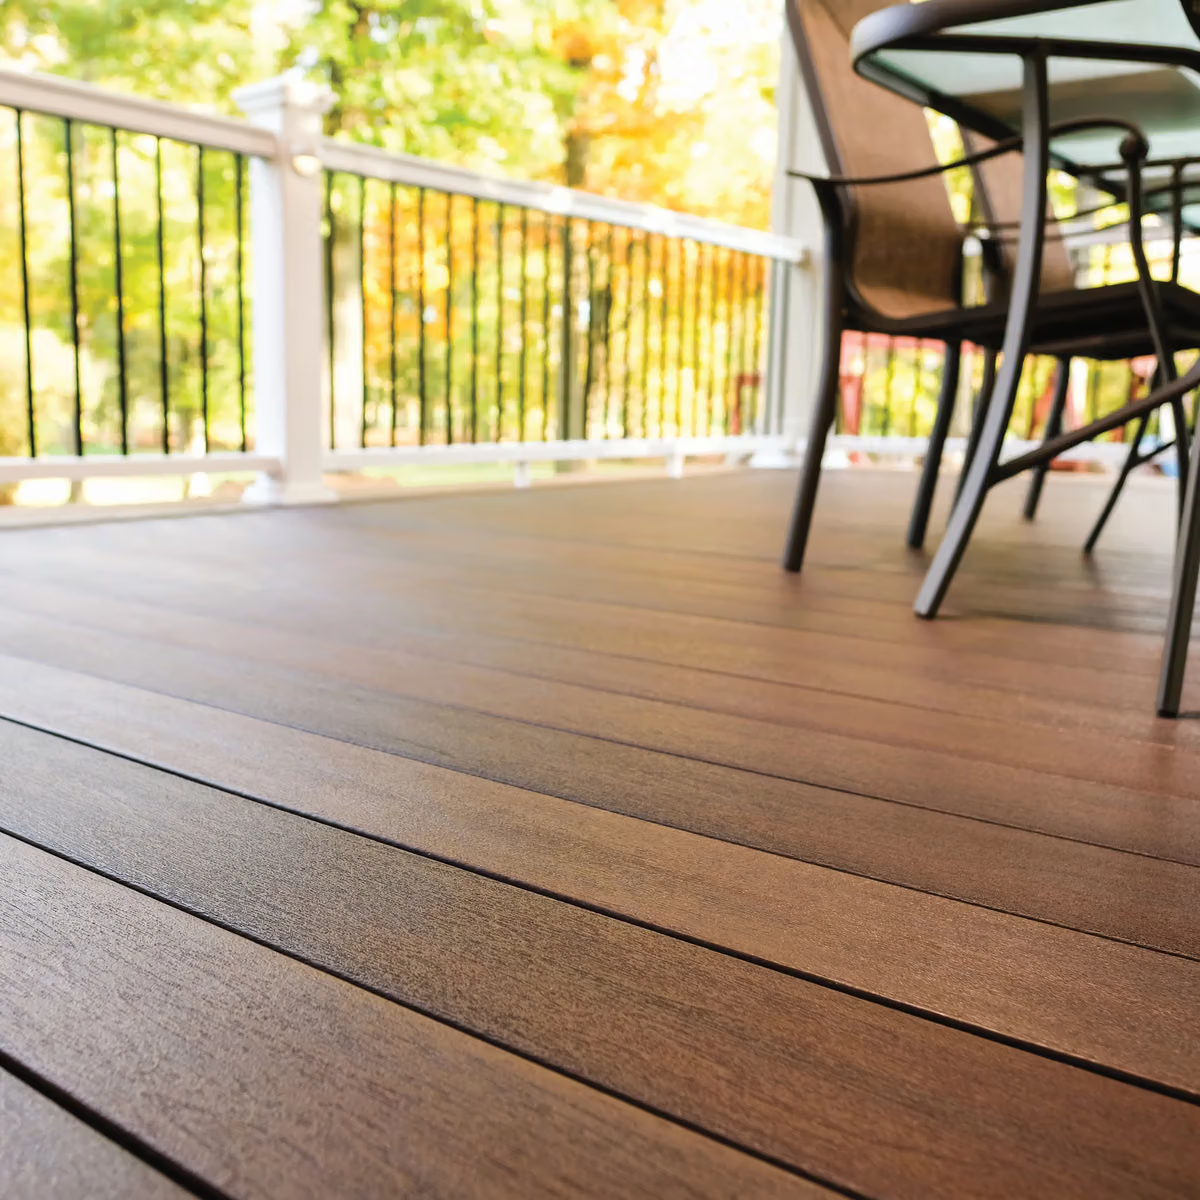
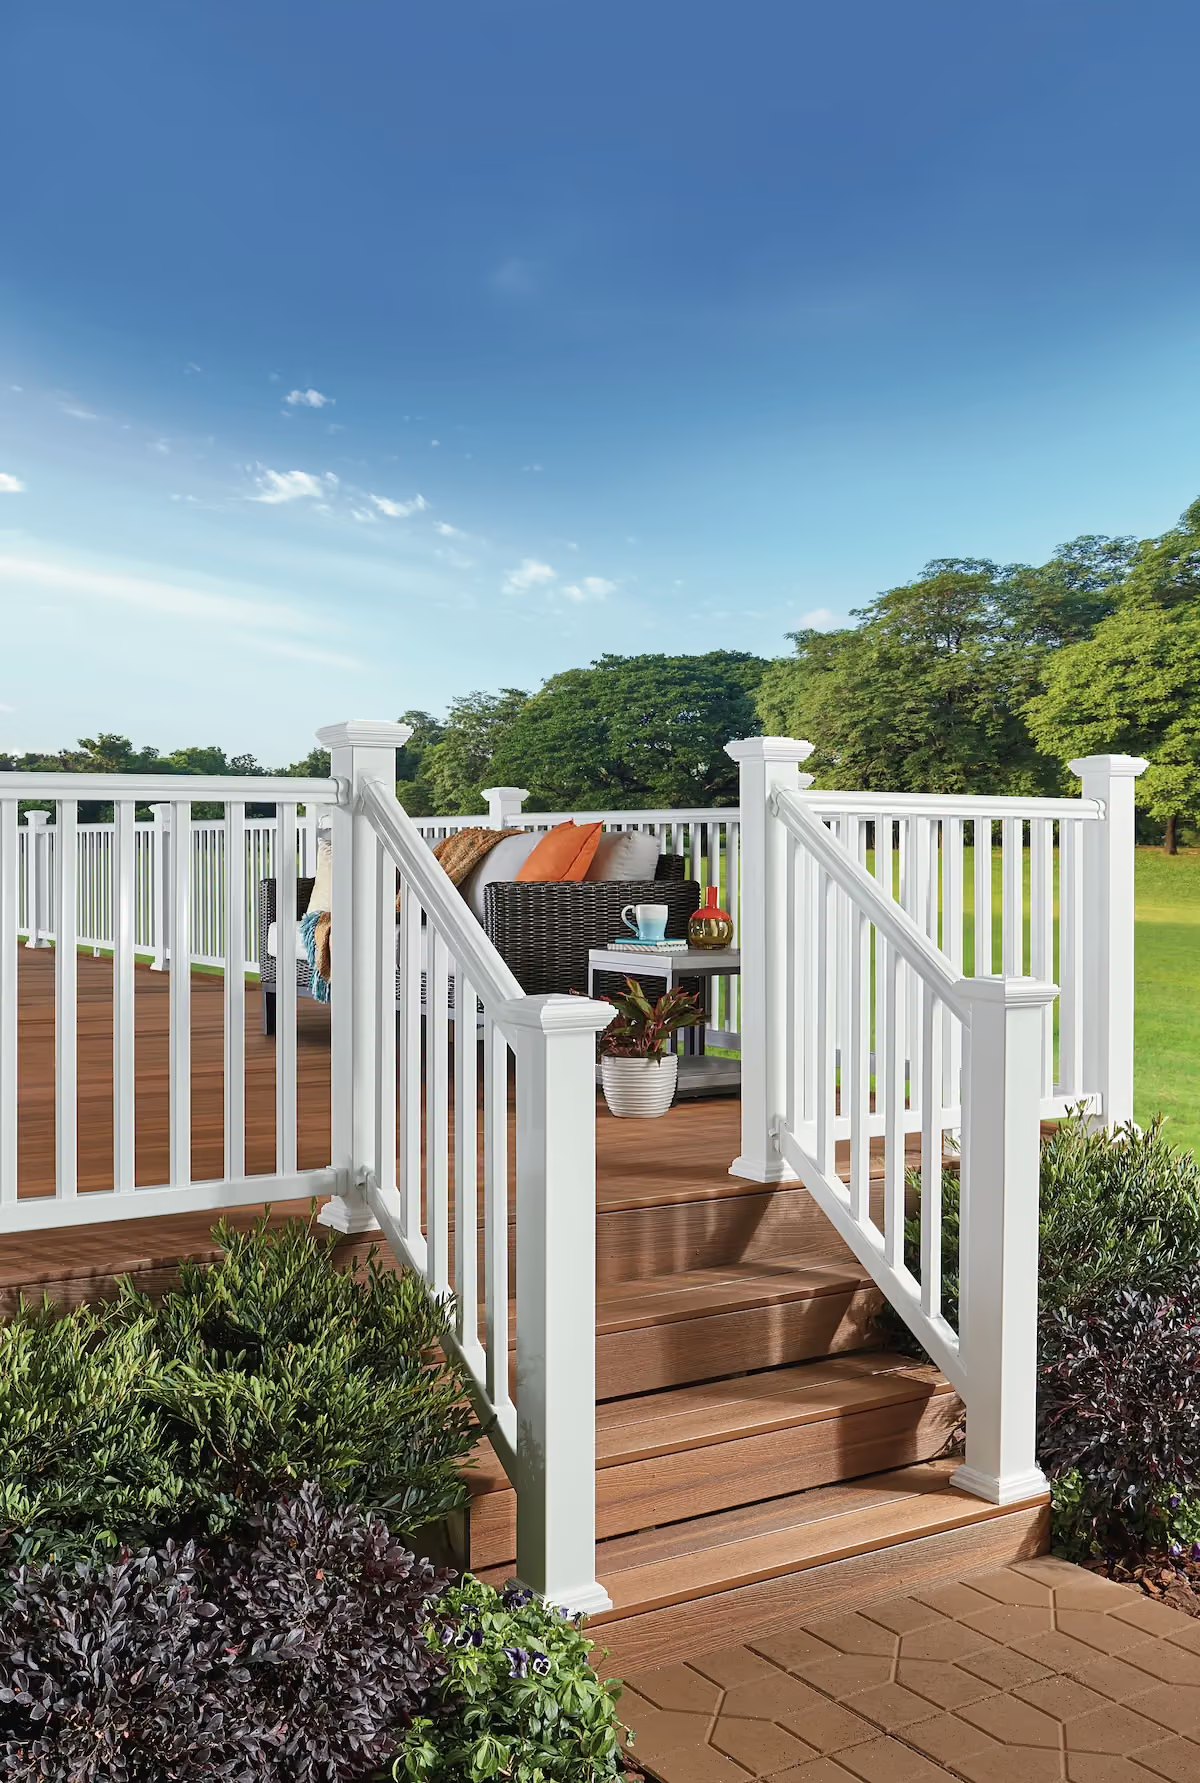
On the surface. Picture-frame construction closes the edge, surface-mounted structural posts hold the rail true, and helical piers are an option where a sloped or tight lot makes poured footings difficult.
Zoning, then construction. We prepare the zoning permit application and the UCC construction forms and check whether a historic overlay applies to your property.
One point of contact. A dedicated project manager runs an interactive proposal in Deckorators, Trex or TimberTech, you inspect the deck before paying the final invoice, and a 25-year limited labor warranty follows from a builder licensed in NJ and PA with 248 reviews.
Boonton deck project steps, first visit to final inspection
- Consultation. A free in-home visit where we measure, look at the existing frame and talk through railing and materials.
- Design. Your interactive proposal sets scope, board and rail choices and financing.
- Zoning first. The town lists a separate Zoning Permit Application, and its chart sends historic-district properties through extra steps. We check the address and prepare the zoning submission.
- Construction filing. We file UCC F100 and F110 with the Town of Boonton Construction Office at 100 Washington Street, then order materials and book crews.
- Build. Frame and footings, then boards, rail and any gates. A resurface runs about four weeks from contract; a new deck usually takes one to three weeks of crew time.
- Handover. We walk the finished deck with you before final payment, and the 25-year limited labor warranty starts.
Boonton deck permits, historic districts and 36-inch footings
Town paperwork
The Town of Boonton Construction Office, at Town Hall, 100 Washington Street, Boonton, NJ 07005, issues construction permits and enforces the Uniform Construction Code. The town's zoning and permit chart lists "Deck: Add or replace" as requiring zoning approval and a permit, and adds that a project in a historic district or at a registered historic site requires additional steps. The forms page lists UCC F100 (permit application), UCC F110 (building subcode) and a separate Zoning Permit Application, plus a Historic District or Property form under Zoning. It does not list survey or plan requirements, so we confirm the drawing set with the Construction Office before filing. The town directs online applicants to its SDL Portal, where new users choose "Boonton Town NOT Township."
Footings
The state's Construction Code Communicator sets the northern New Jersey frost line at 36 inches, and that zone includes Morris County. It also notes that, until the IRC is clarified, stairs serving a deck attached to a frost-protected structure are prescriptively footed to frost, unless a designer shows by engineering that a minimum-depth footing will carry the load. We plan stair footings with that in mind.
Inspections
The Construction Office asks for at least 24 hours' notice on an inspection request, and the permit number is required on every request.
Sources: boonton.org zoning and permit chart, boonton.org construction department, boonton.org forms, nj.gov. Last verified November 2026; confirm current rules with the municipal office before you file.
Upgryd builds composite decks, deck resurfaces and covered porches in Boonton, NJ, backed by a 25-year limited labor warranty. We install decking from Deckorators, Trex and TimberTech, projects start at $10,000, and you can call (973) 791-9910 or request a free in-home consultation online.
Building in Boonton
Historic-district status is a check before design, not after. For any Boonton property we confirm it first, then draw the frame, rail and footings. The nearby Long Valley project, a rebuild of the decks with Summit Glacier decking, a horizontal cable railing system and self-closing pool-safety gates, shows the detail we put on the drawings.
We also build in Morris Plains, Parsippany-Troy Hills, Butler, Riverdale and Randolph.
See What Our Customers Say About Us
Boonton is part of Morris County.
See our composite deck work across Morris County
Frequently Asked Questions
What does Upgryd build for Boonton clients?
Composite decks, rebuilds, resurfaces, railings and covered structures. Recent nearby work in Long Valley, NJ rebuilt the decks on one property with Deckorators Summit Glacier decking, a horizontal cable railing system and self-closing pool-safety gates.

Will you work in the towns around Boonton?
Yes: Morris Plains, Parsippany-Troy Hills, Butler, Riverdale and Randolph are all on our regular route.
What does a Boonton deck permit involve?
The town's chart requires zoning approval and a permit to add or replace a deck. Applicants use the Zoning Permit Application plus UCC forms F100 and F110, and because the forms page lists no survey checklist, we confirm the drawing set with the Construction Office first.
Does a deck in a Boonton historic district need extra steps?
Yes. The town's chart says a project in a historic district or at a registered historic site requires additional steps. We check your address against that before we draw anything.
Materials
Explore Premium Materials for Your Perfect Deck
From decking and railings to lighting and accessories, discover the high-quality materials that make every Upgryd deck stylish, durable, and uniquely yours.