Composite Deck Builder in Bernards Township (Basking Ridge), NJ
Basking Ridge's custom deck builder: new composite decks, replacements, rebuilt stairs, railings and covered porches, with the survey, drawings and Bernards Township filings handled for you.
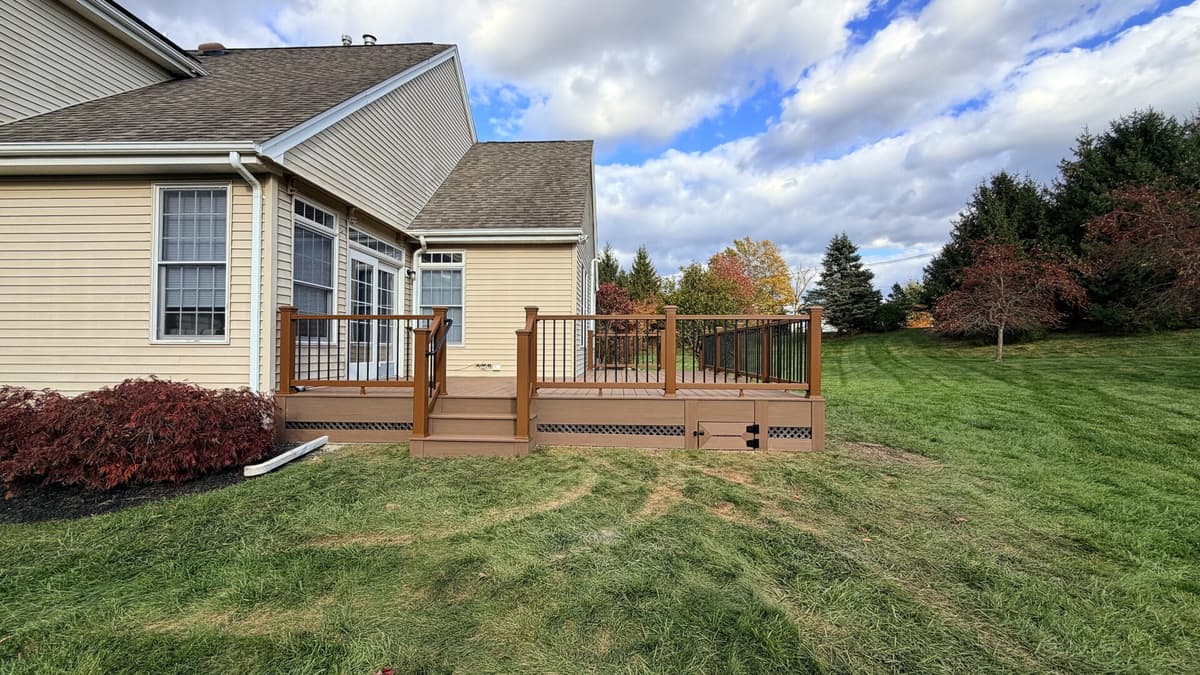
Deck building and resurfacing in Bernards Township (Basking Ridge), NJ
Clients in Basking Ridge, Liberty Corner and Lyons who want a composite deck built right hire Upgryd. We design, permit and build it, under a 25-year limited labor warranty.
All three are unincorporated areas inside Bernards Township, which issues the permits. Bernardsville is a separate borough with its own office.
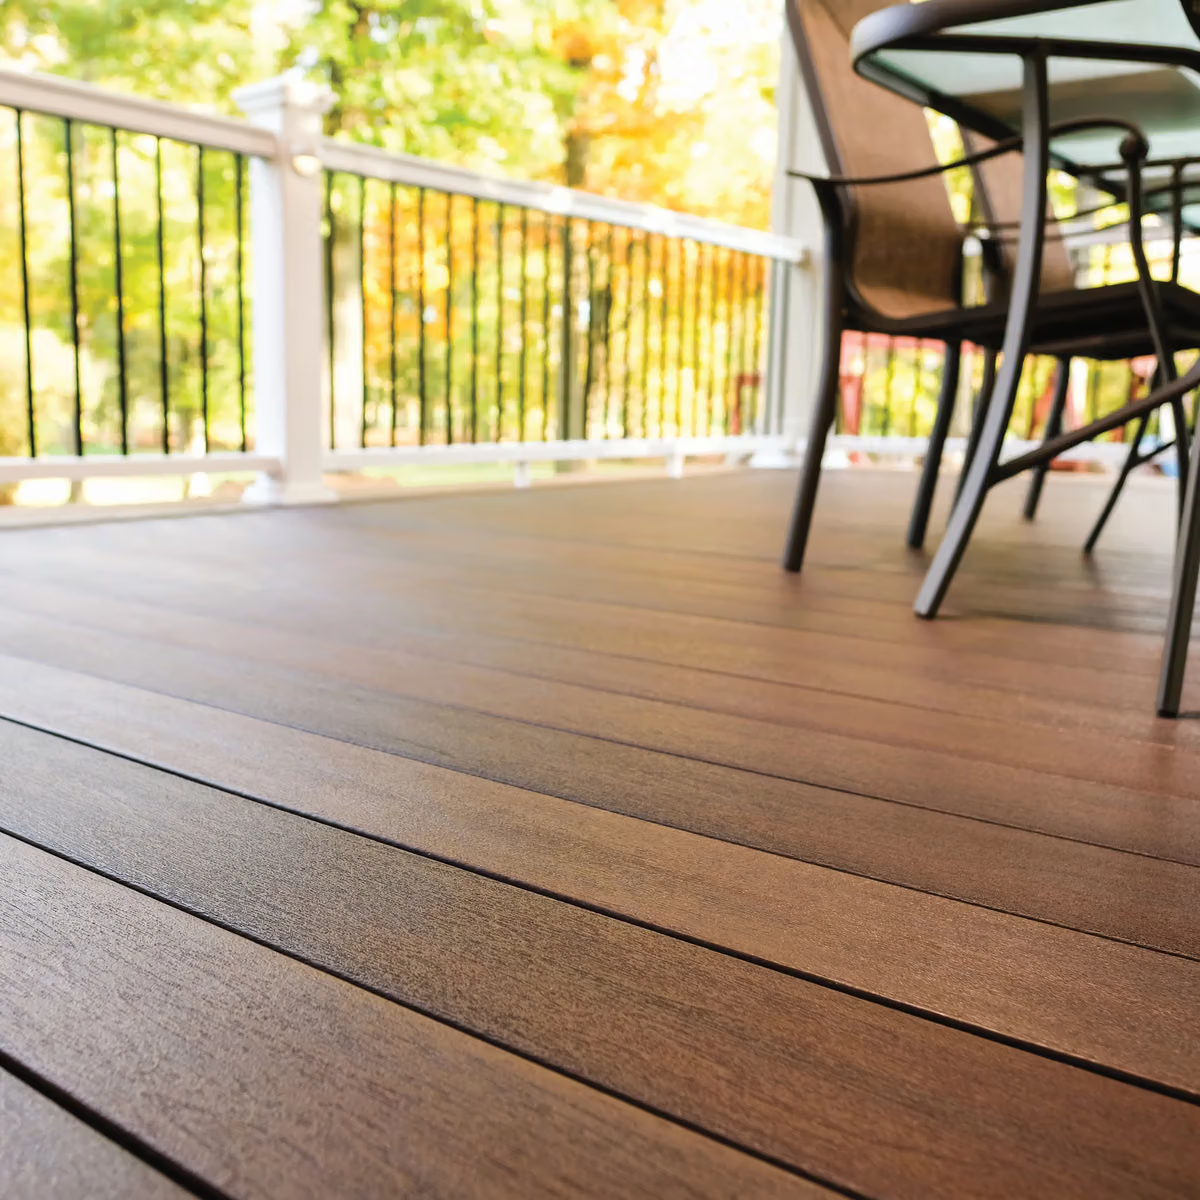
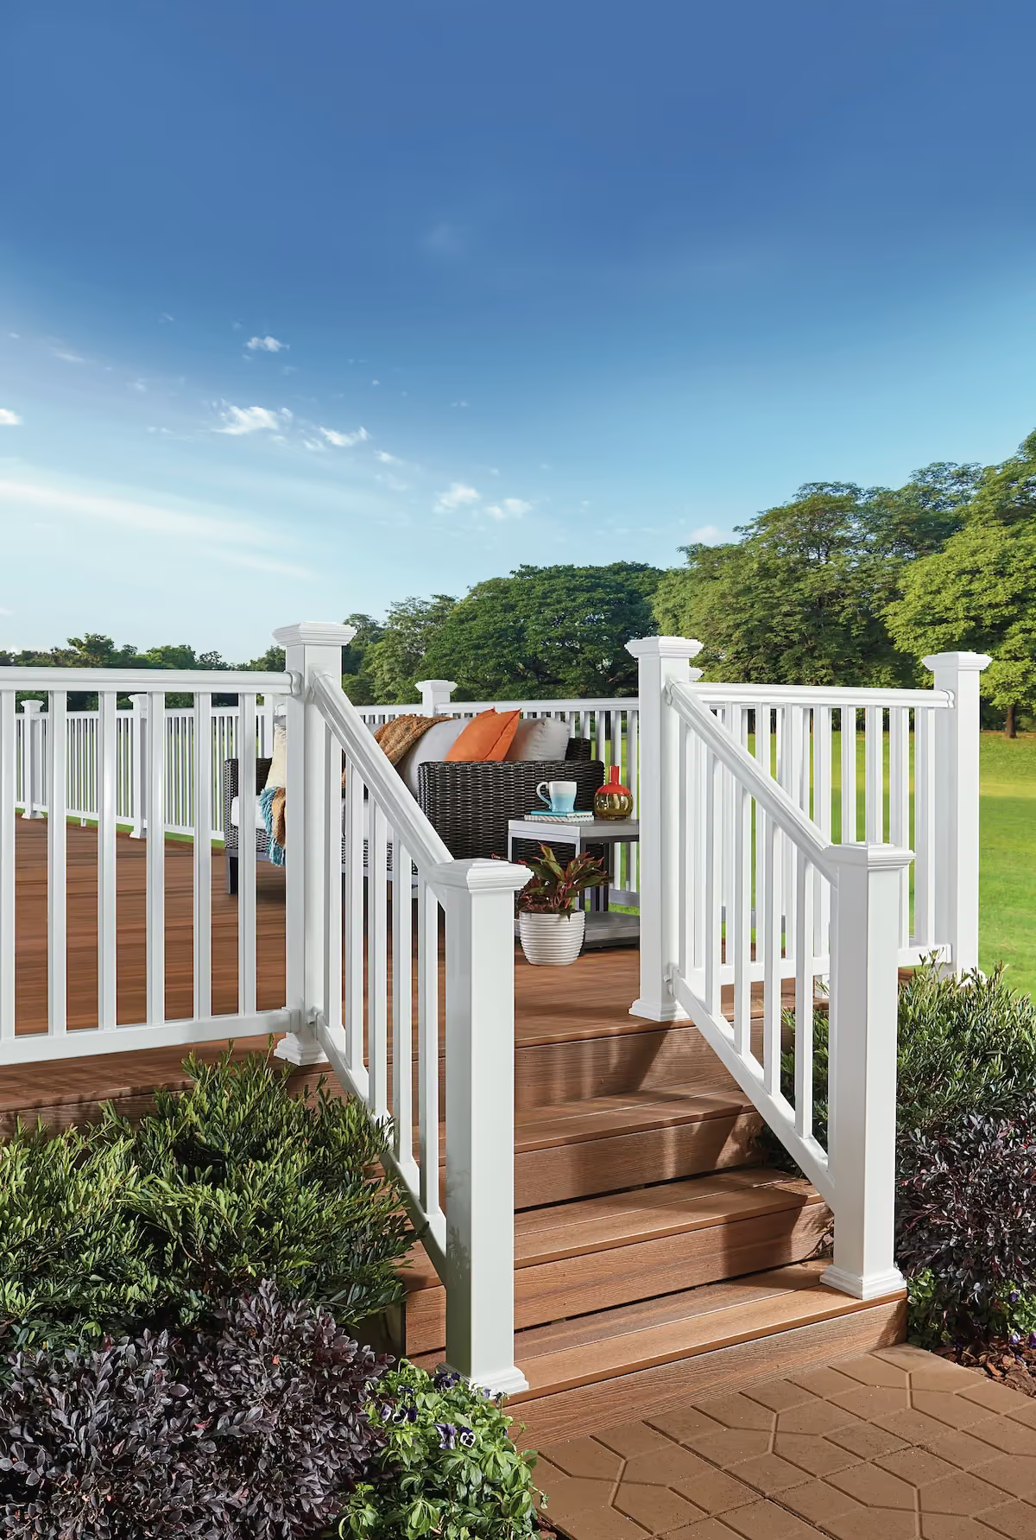
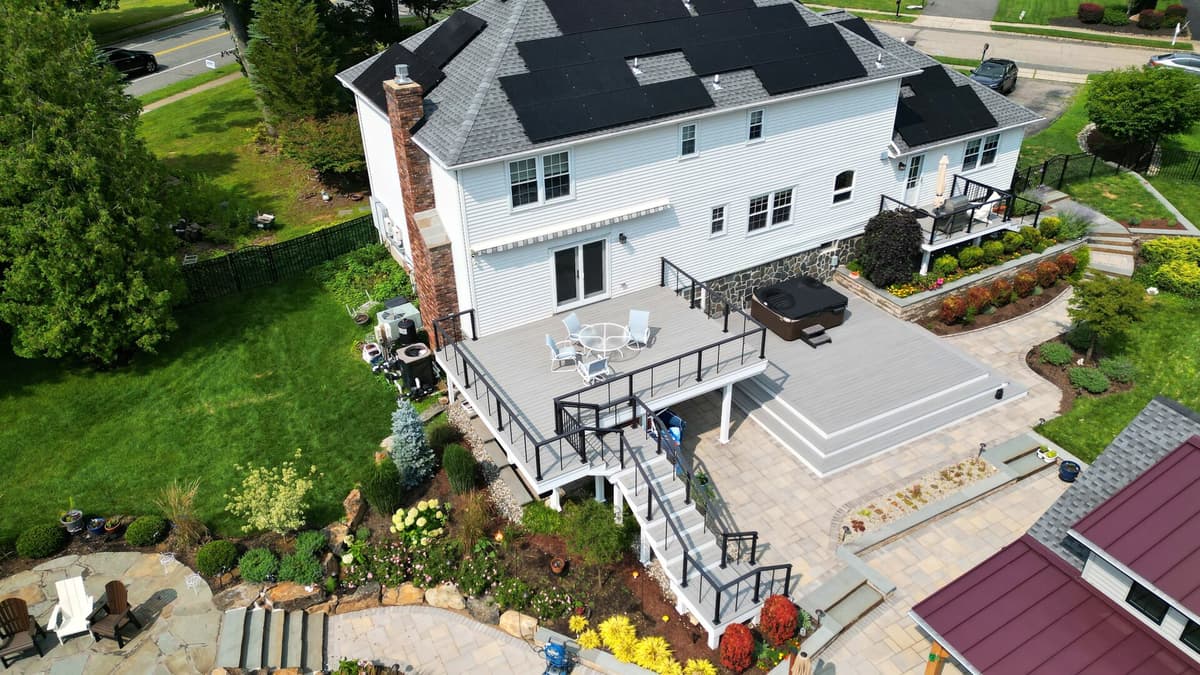
Our Somerset project shows our approach to new construction. The deck stands on helical piers, which are driven in rather than poured, with Deckorators Summit Boulder boards and Trex Enhance Saddle railing. Bernards' guide asks for a footing inspection, so we plan the footing stage first.
Recent nearby work includes a brand-new deck in Somerset, NJ, built on helical piers and finished in Deckorators Summit Boulder with Trex Enhance Saddle railing.
Why Bernards Township clients hire Upgryd for the whole project
Structure first. New frames use #1 grade pressure-treated lumber instead of #2 grade, with butyl flashing tape at the ledger and butyl joist tape along each joist. The township's guide also calls for continuous corrosion-resistant flashing at the ledger.
Footings to spec. Footings are drawn at least 36 inches below grade, and helical piers are available where access or soil makes poured footings a poor fit.
Complete submittals. Survey copies, scaled drawings, manufacturer installation specifications and any HOA approval are put together by us, then filed with the Construction Code office.
Dependable follow-through. Your project manager guides you through an interactive proposal in Deckorators, Trex or TimberTech, you inspect the deck before final payment, and a 25-year limited labor warranty follows from a builder licensed in NJ and PA with 248 reviews.
Basking Ridge deck projects, from first visit to final walkthrough
- Consultation. We visit, measure the yard, discuss layout and look at the existing deck, if there is one, in a free in-home consultation.
- Proposal. Your interactive proposal includes line-item scope, materials, railing and financing options.
- Submittals. Bernards asks for three copies of the property survey showing the deck relative to the house and property lines, two copies of scaled drawings and manufacturer installation specifications, and drawings with the owner's name, address, block and lot. We prepare these, using a licensed architect where the guide calls for one.
- Prior approvals. The township reviews setbacks and lot coverage as part of the permit with no separate zoning application. We add the Tax Assessor copy, any HOA approval and any health department review a septic system requires.
- Build. The footing inspection comes first, then framing, boards, rail and stairs, then the final inspection. A new deck usually takes a crew one to three weeks.
- Handover. We walk it with you, final payment follows, and your warranty begins.
Bernards Township permits, lot coverage and footing inspections
Township paperwork
Bernards' Construction Code office is in the Engineering Services Building, 277 South Maple Avenue, Basking Ridge, and applications must be received before 3:00 PM. The township's January 2026 deck guide asks for the Construction Permit Application folder, the Building Subcode Technical Section, three copies of the survey and two copies of scaled drawings with manufacturer specifications for composite decking. Owner-occupants may draw their own plans. Otherwise, the guide requires drawings prepared and sealed by a New Jersey licensed architect or engineer. Zoning review for setbacks and lot coverage happens within the permit, so no separate zoning application is filed.
Other approvals
One copy of the plans goes to the Tax Assessor's Office. Homes on a private septic system need Health Department review, and a property under an HOA must include the HOA approval with the application. Open decks with no walls or roof are left out of lot coverage, but covered decks count.
Footings and inspections
The guide sets footings at least 36 inches below grade and at least 12 inches in diameter. Guards are required above 30 inches and must be 36 inches high. Inspections run at footing, at framing for decks under 5 feet high, and final. A Certificate of Approval is emailed when the project closes.
Sources: bernards.org (construction), bernards.org (deck guide), wikipedia.org. Last verified November 2026; confirm current rules with the municipal office before you file.
Upgryd builds composite decks, deck resurfaces and covered porches in Bernards Township (Basking Ridge), NJ, backed by a 25-year limited labor warranty. We install decking from Deckorators, Trex and TimberTech, projects start at $10,000, and you can call (973) 791-9910 or request a free in-home consultation online.
Building in Bernards Township
Helical piers suit a new deck when access is tight or digging would disturb a finished yard. The Somerset deck stands on them, and because the guide's footing inspection is written around poured concrete, we confirm the inspection sequence with the Construction Code office before we file.
We also build in Somerset, Chester, Long Valley, Randolph and Roxbury.
See What Our Customers Say About Us
Bernards Township (Basking Ridge) is part of Somerset County.
See our composite deck work across Somerset County
Frequently Asked Questions
What does Upgryd build for Basking Ridge clients?
Recent nearby work includes a brand-new deck in Somerset on helical piers, finished in Deckorators Summit Boulder with Trex Enhance Saddle railing. We also build resurfaces, porches and covered structures.

Will you work in the towns around Bernards Township?
Yes: Somerset, Chester, Long Valley, Randolph and Roxbury are all on our regular route.
What does Bernards Township want in a deck permit package?
Three copies of the survey, two copies of scaled drawings with manufacturer installation specifications, the permit application folder and the building subcode section. Setbacks and lot coverage are reviewed within the permit, and an HOA approval goes in if one applies.
Can a Basking Ridge deck be built on helical piers instead of poured footings?
Often, depending on the site. Our Somerset deck stands on helical piers. Bernards' guide specifies footings at least 36 inches below grade with a pre-concrete inspection, so we agree on the design and inspection sequence with the Construction Code office before filing.
Materials
Explore Premium Materials for Your Perfect Deck
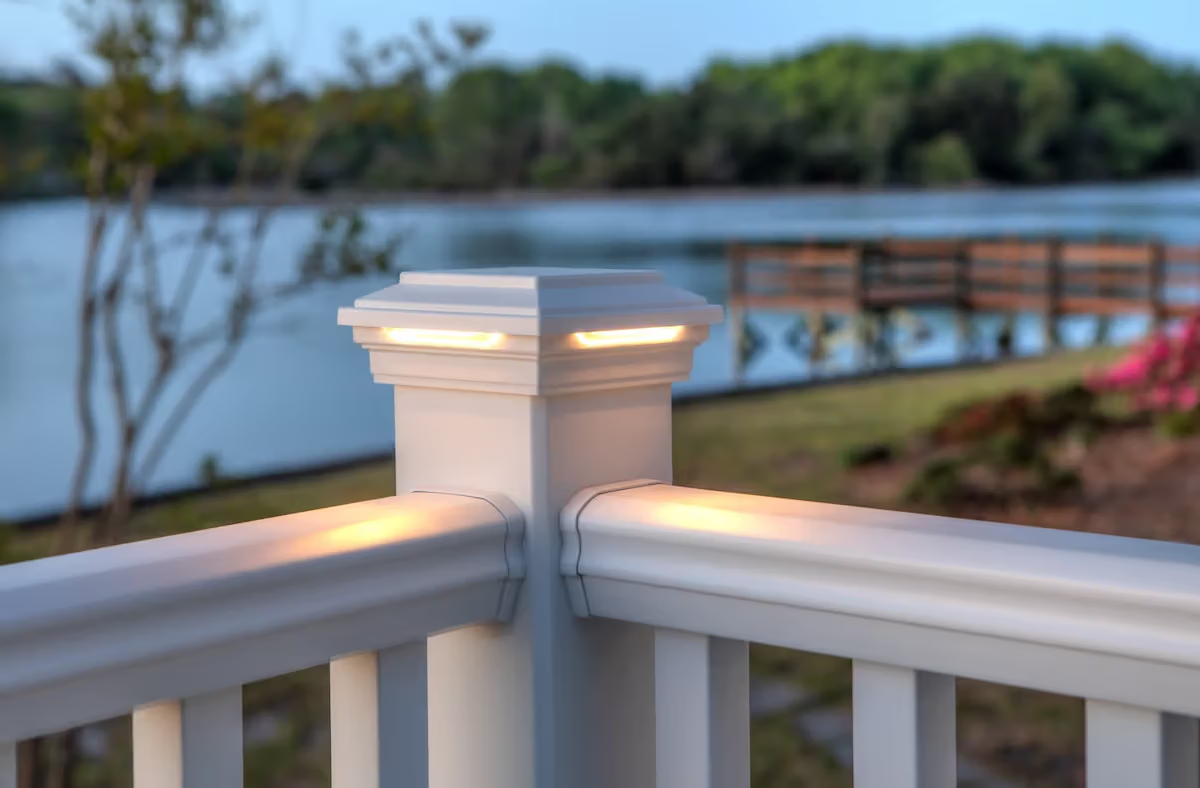
From decking and railings to lighting and accessories, discover the high-quality materials that make every Upgryd deck stylish, durable, and uniquely yours.