Full Deck Transformation with Cable Rail and a Pool View in Long Valley, NJ

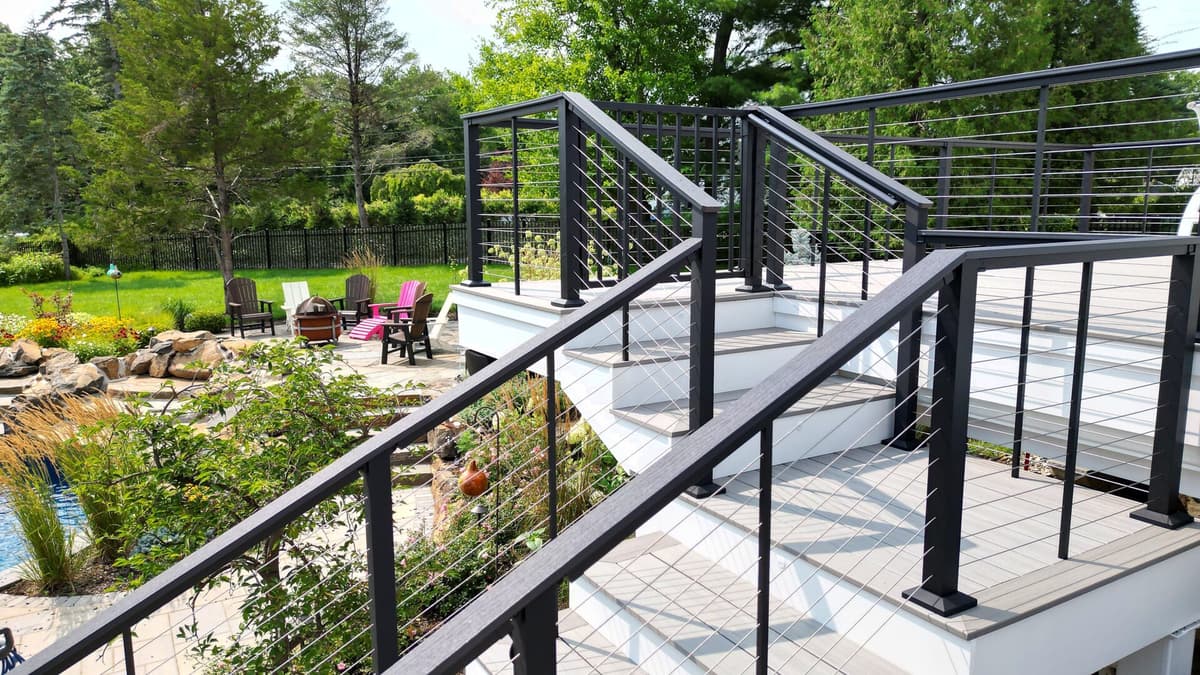
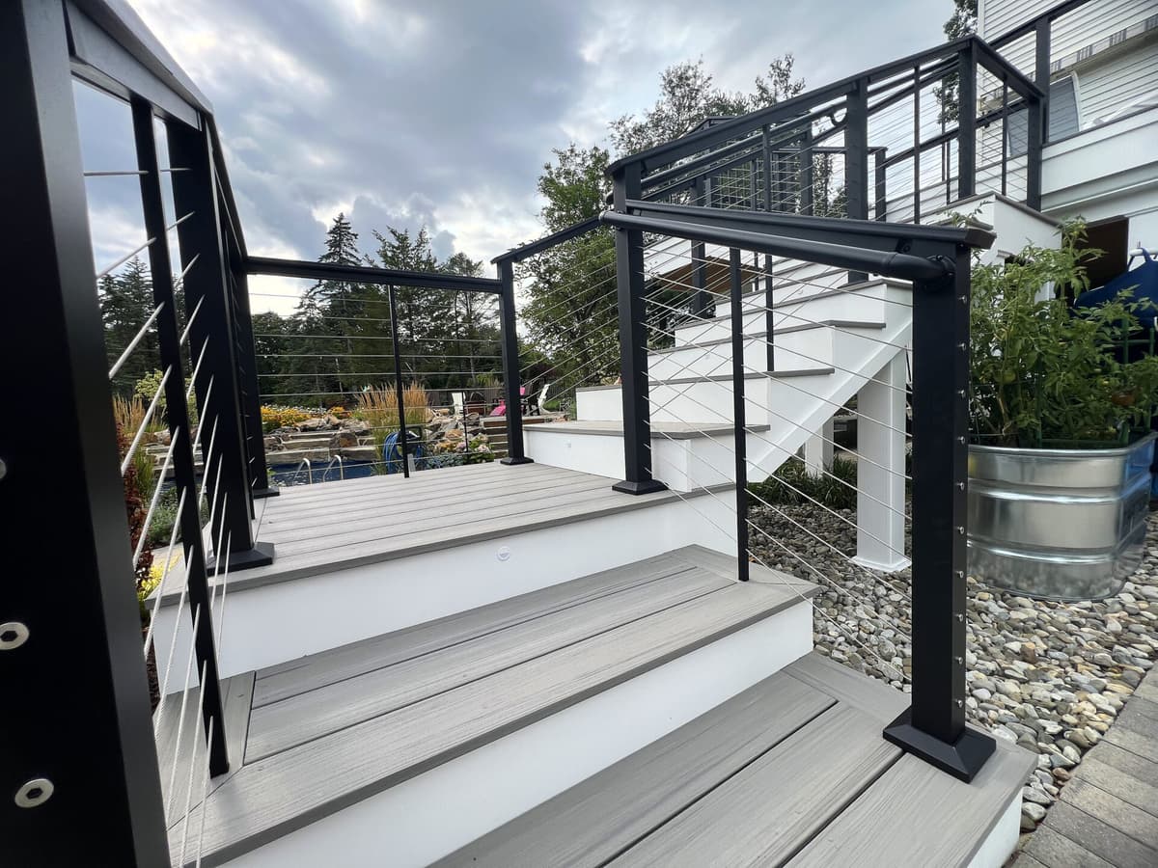
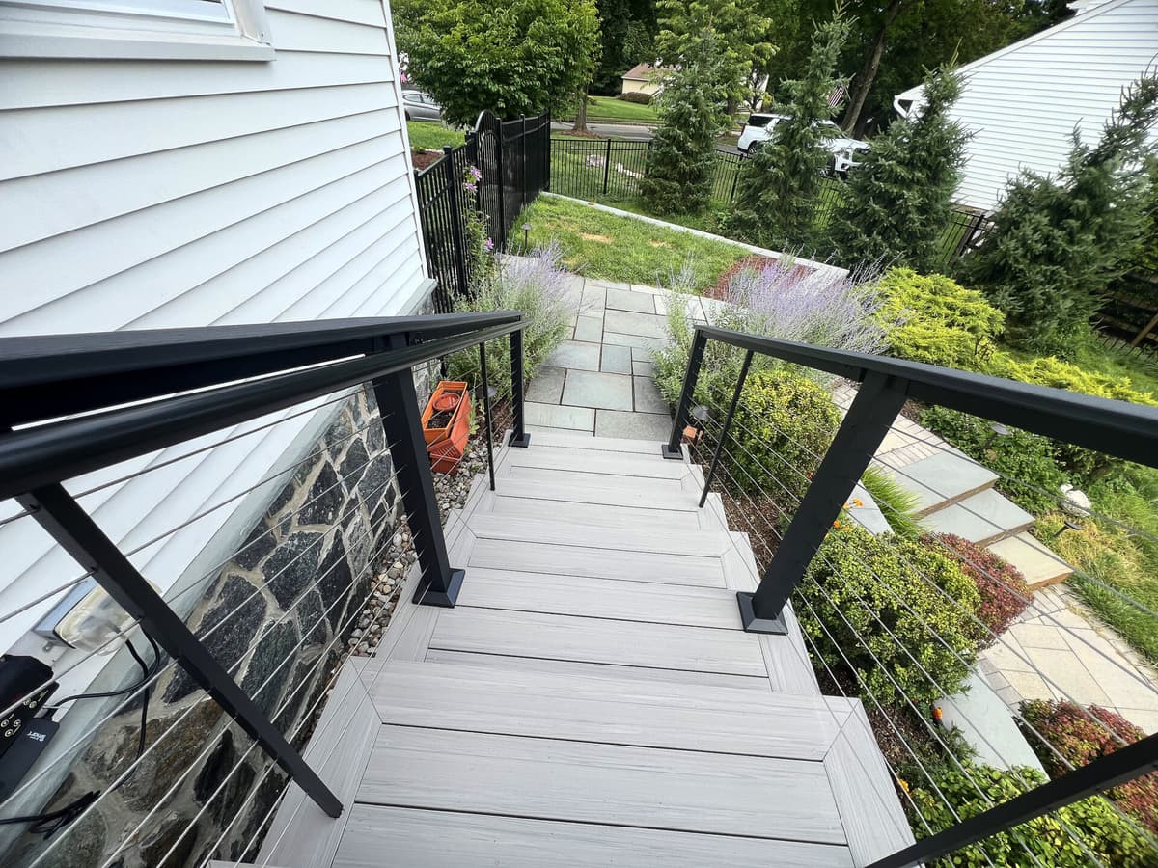
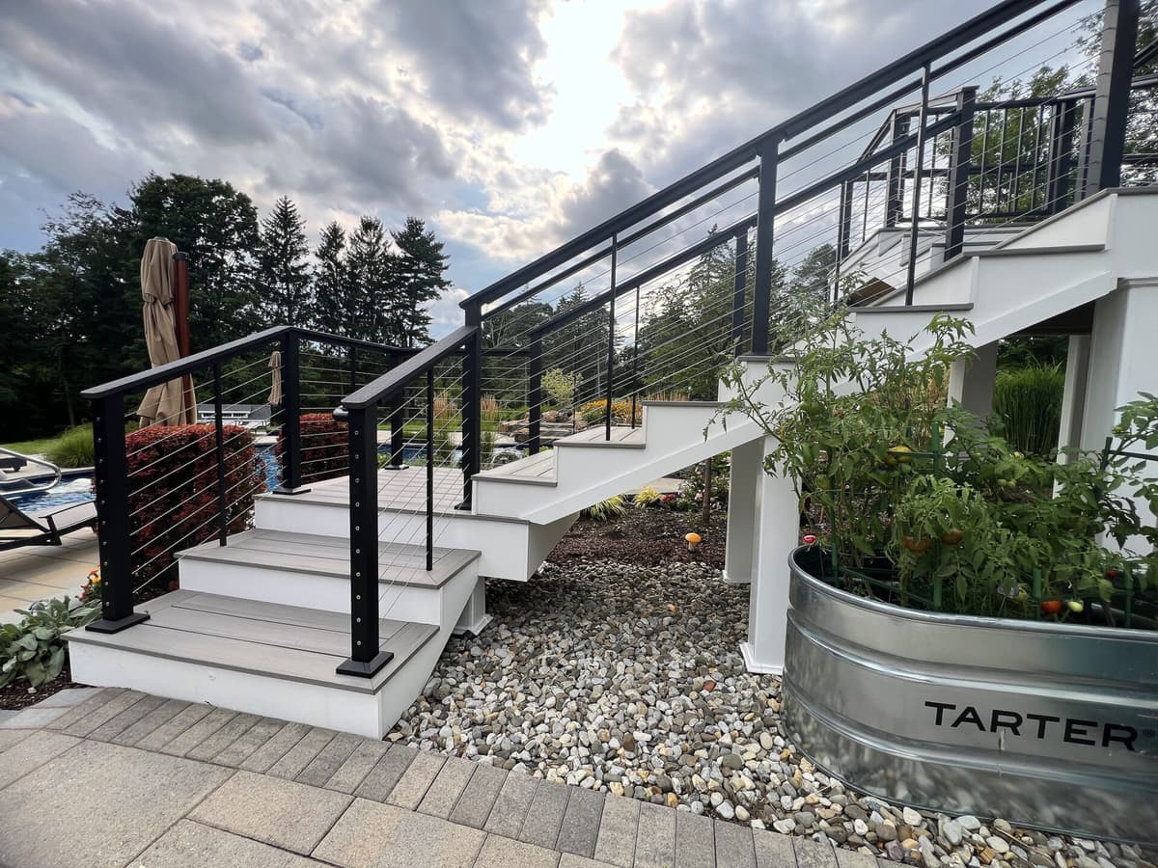
See how we rebuilt the decks on this Long Valley, NJ property with Deckorators Summit Glacier decking, a horizontal cable railing system, and self-closing pool-safety gates.
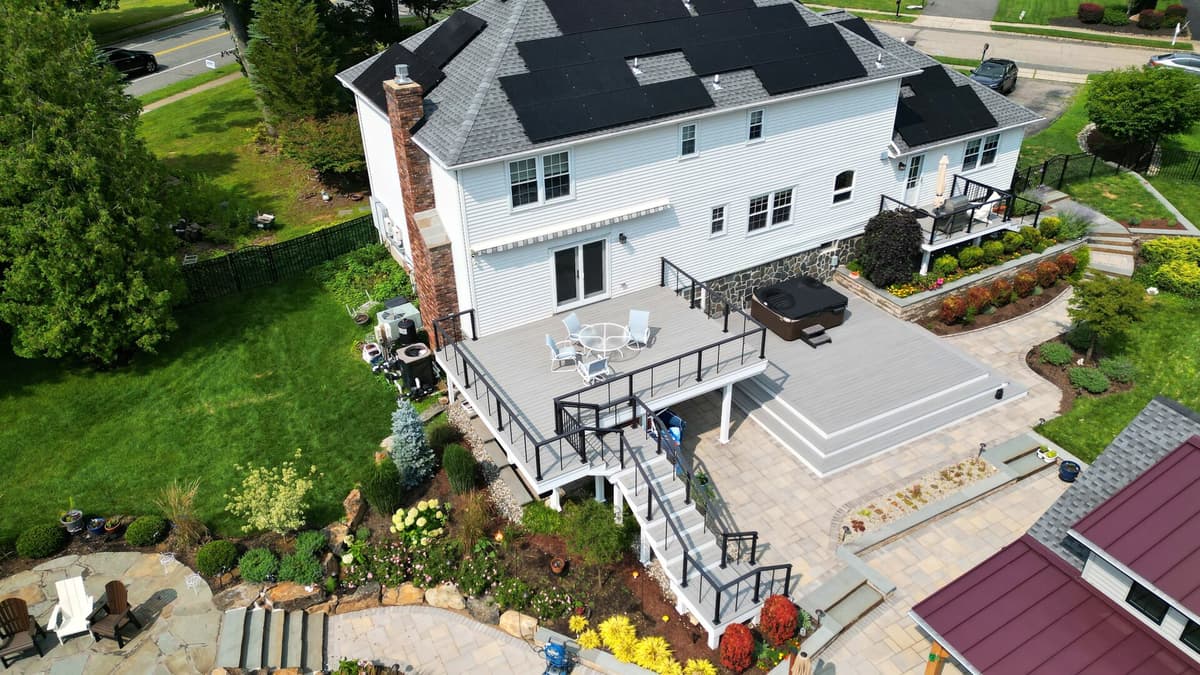
Multi-level deck with Deckorators Summit Glacier decking and horizontal cable railing overlooking a pool in Long Valley, NJ.

Full Deck Transformation with Cable Rail and a Pool View in Long Valley, NJ
Subscribe to our newsletter

A complete deck demolition and rebuild across multiple outdoor living areas, finished with Deckorators Summit Glacier decking and a horizontal cable railing system.
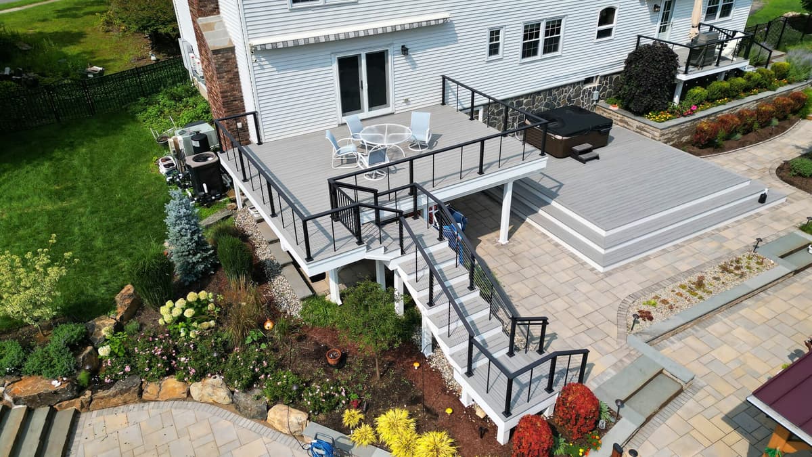
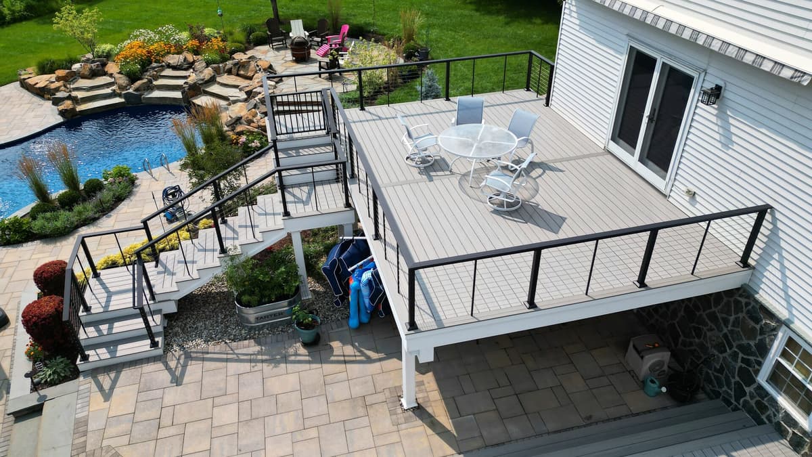
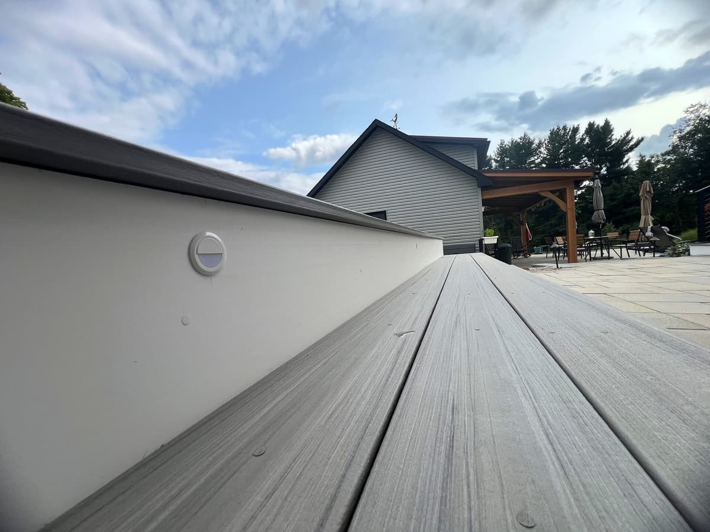
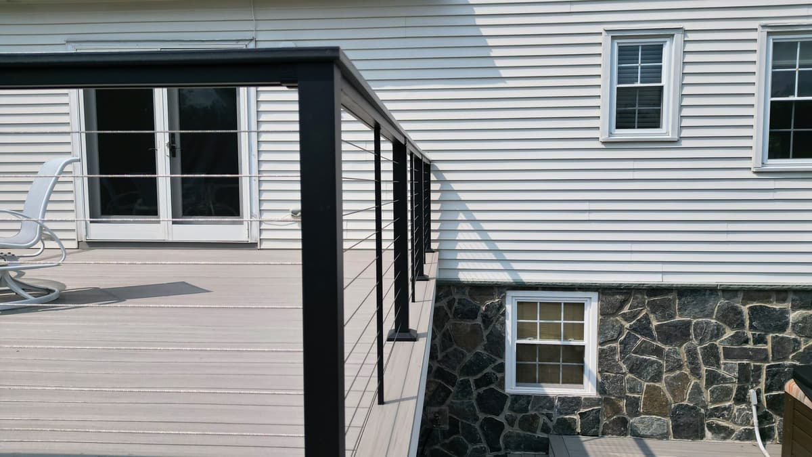
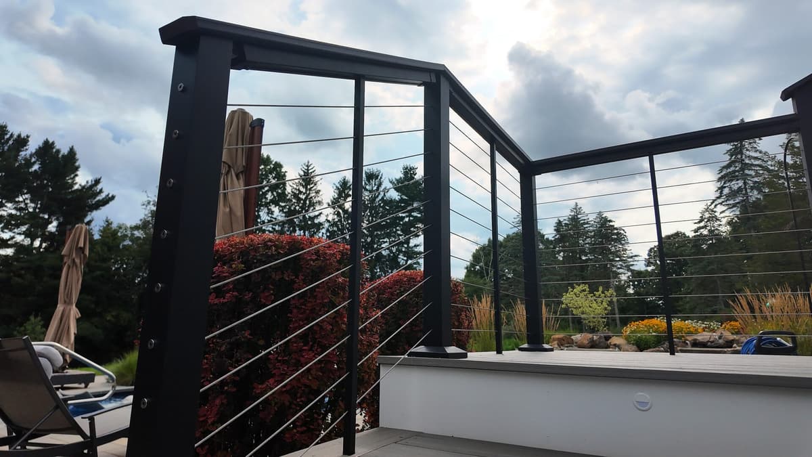
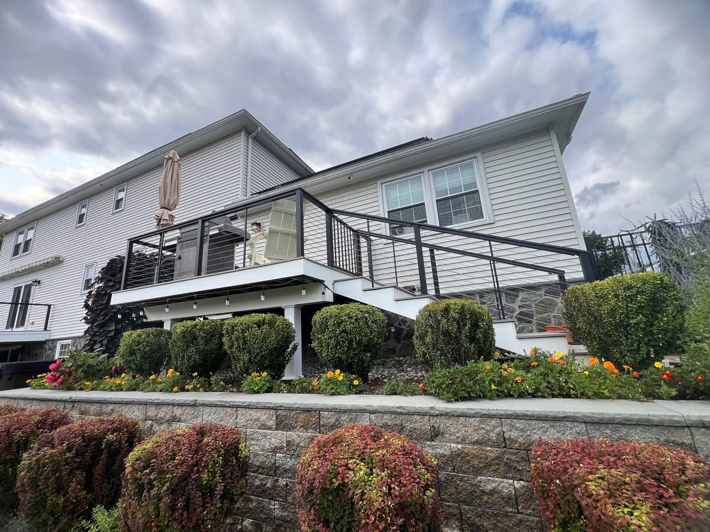
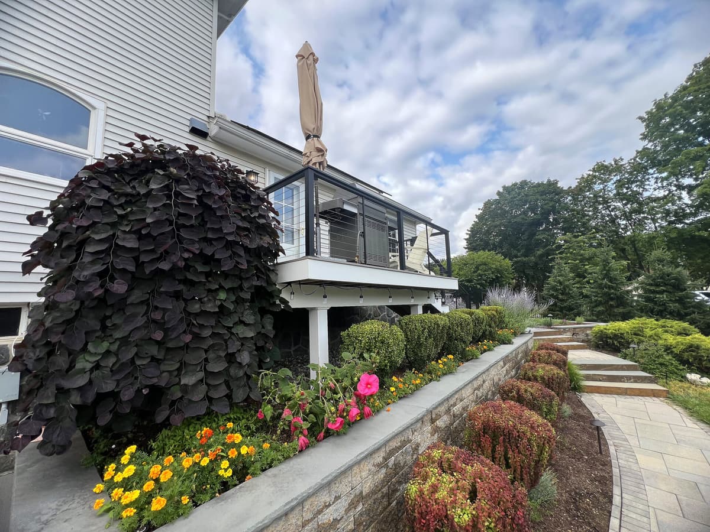
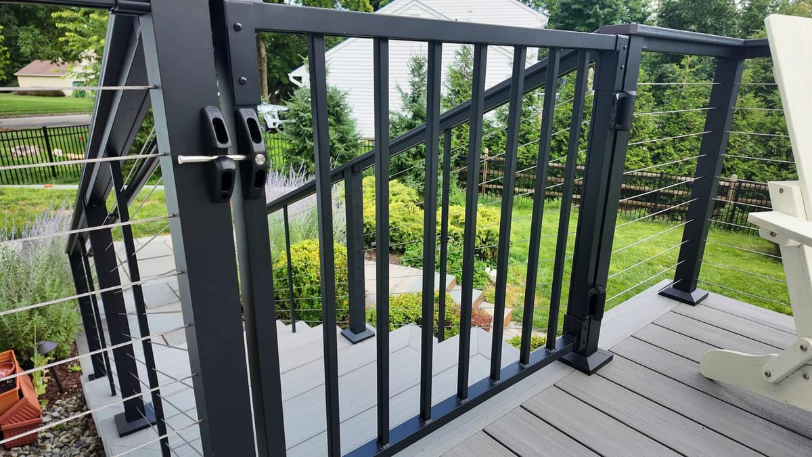
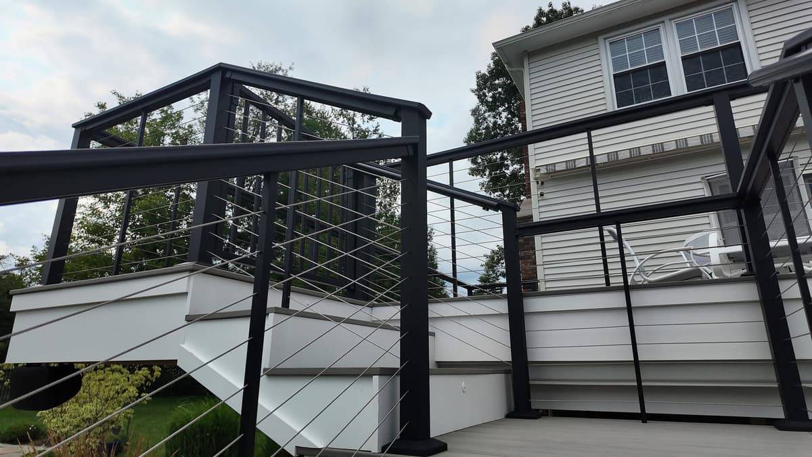
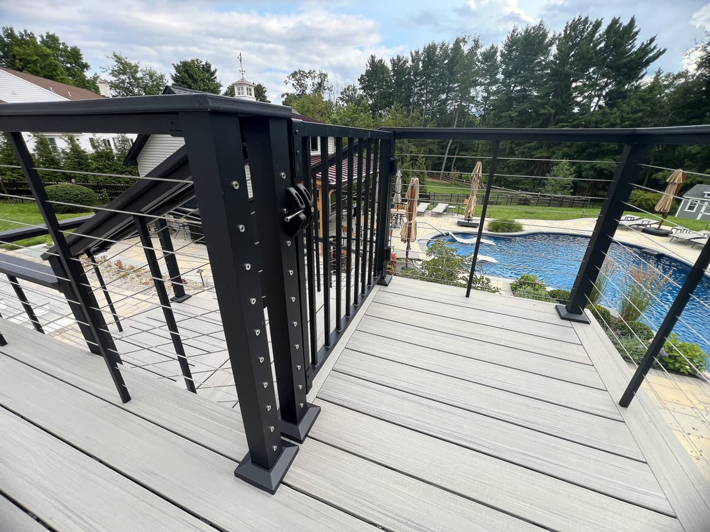
Aerial of a multilevel gray composite deck with black cable railing and hot tub in Long Valley, NJAerial of a raised deck with black cable railing and wide stairs to a pool patioBlack cable railing along a deck stairway with a grill on the landing beside a stone-faced house wallTop-down view of a gray composite deck with a patio table and chairs, framed by black cable railingOverhead view of a hot tub platform with picture-frame border and a paver patio below the upper deckBlack cable railing and self-closing gate beside a white Adirondack chair on a gray composite deckLow angle along a gray composite deck edge with a recessed light and a wood pergola beyondGray composite deck with black cable railing running along white siding and a stone foundation wallCorner of black cable railing with tensioned horizontal cables on a deck, with evergreens and a pool behindSide view of the raised cable-rail deck above a landscaped stone retaining wall and flower bedsRaised deck with glass-and-black railing seen from a paver walkway past a weeping redbud treeClose-up of a black aluminum pool-safety gate with latch beside cable railing and composite stepsCable-railed stairs descending from the deck with white risers and gray composite treads, yard and pool beyondBlack cable railing post and gray composite landing overlooking the pool, with stairs stepping downStair run with cable railing meeting a paver patio, with a pool and rock garden in the backgroundGray composite stairs with white risers and black cable rail rising past a galvanized planter and river stoneNarrow composite stairway with black cable railing running along a stone-clad house wall into the gardenCable-railed deck stairs from the patio over river stone, with a galvanized planter in Long Valley, NJUnderside and stringer of a white-skirted deck stairway with black cable railing above river stoneLanding and lower steps with black cable railing, gray composite treads and white risers in morning lightWide gray composite deck surface with patio chairs and black cable railing at the far edgeView across the deck boards past cable railing to the pool, with outdoor chairs and tall pines behind

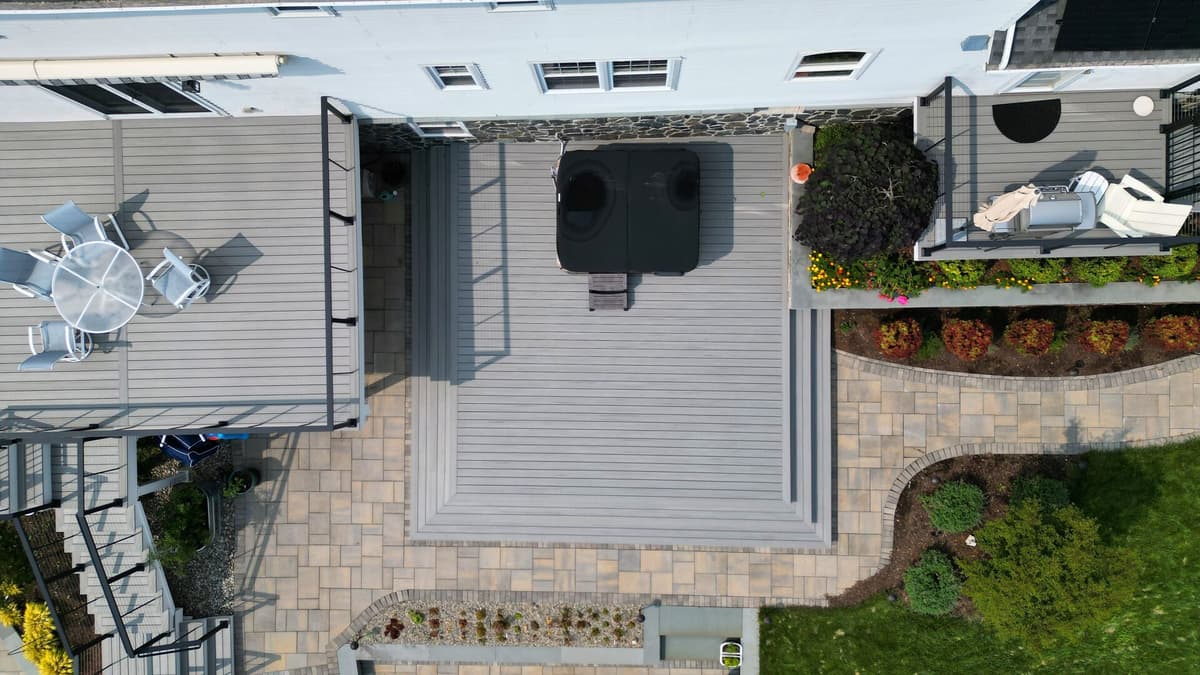
Before we started, this Long Valley property had a deck that was already finished and in use, with a hot tub, dining space, and a run of stairs down to the paver patio and pool below. The plan started as a resurface, but once we got into the scope, it grew into a full demolition and rebuild across the property's outdoor living areas: a main pool-view deck, a separate grill deck, a small side deck, and the space near the guest house by the pool.
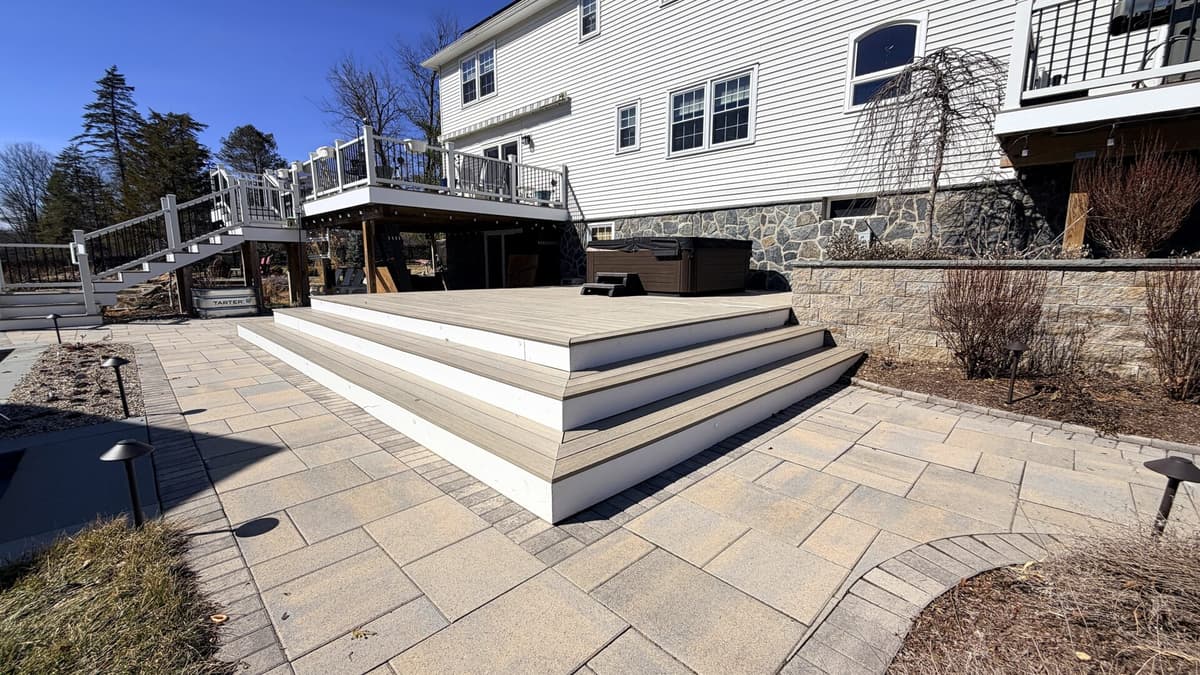
Early spring view of a raised hot tub platform and wide composite steps beside the deck

A wide view of the original deck and home before construction.

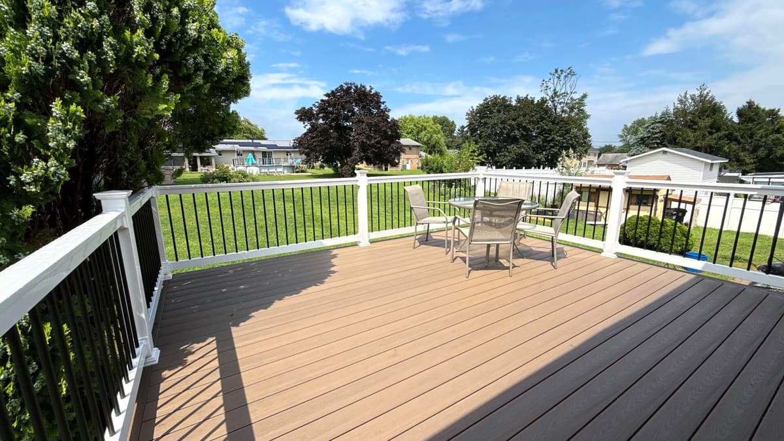
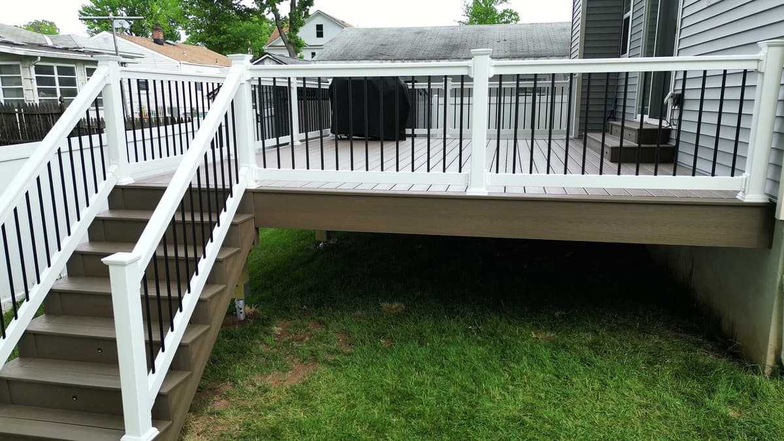
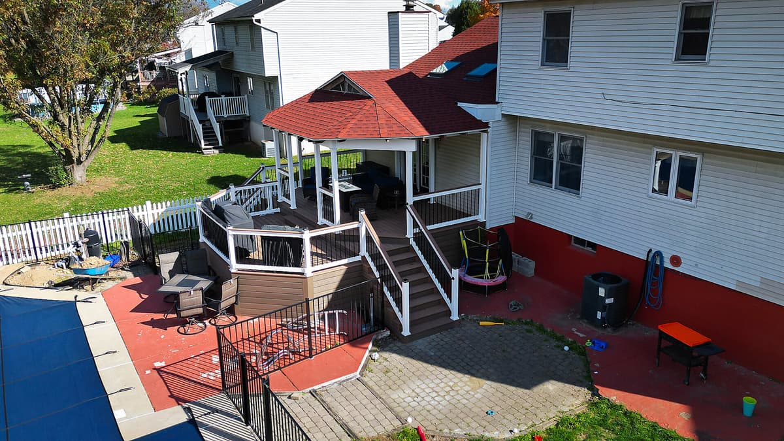
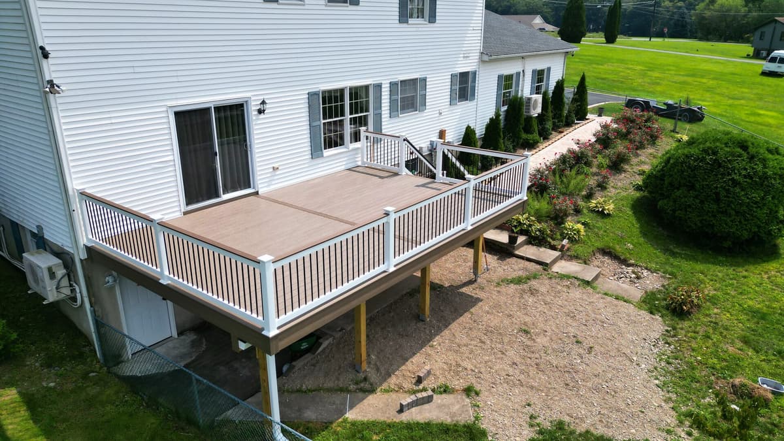
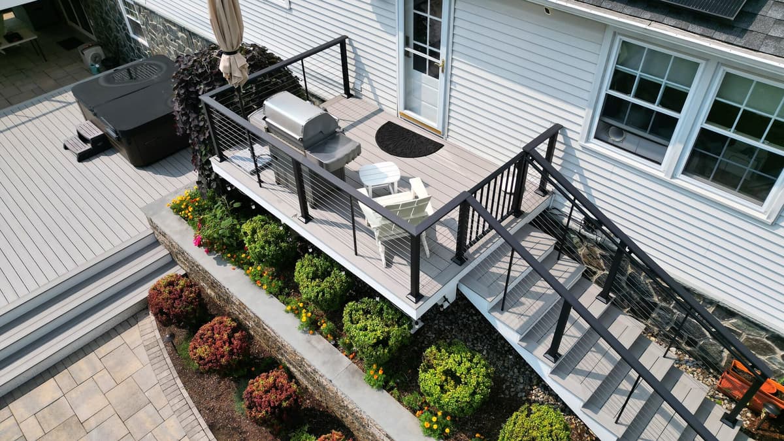
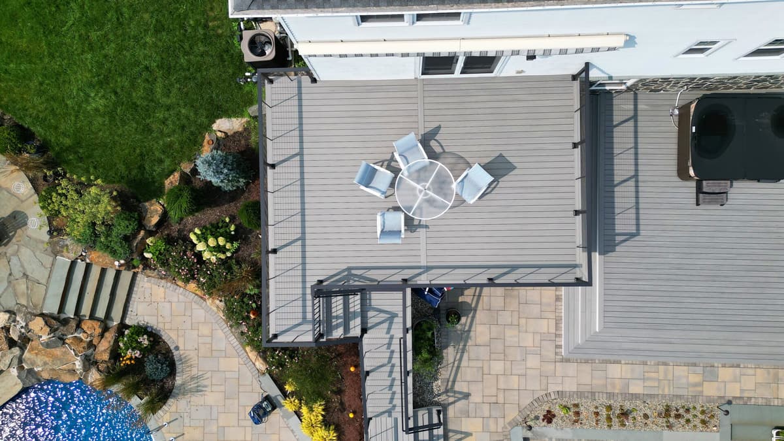
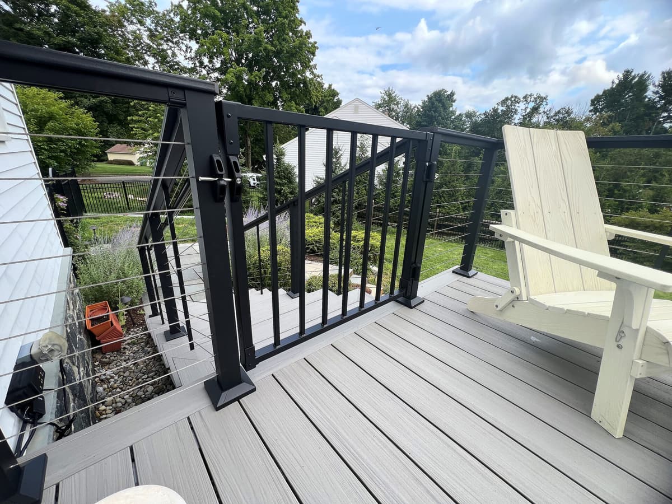
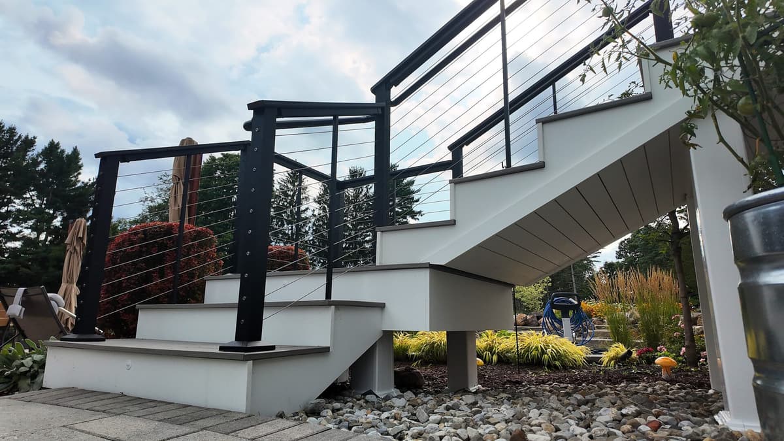
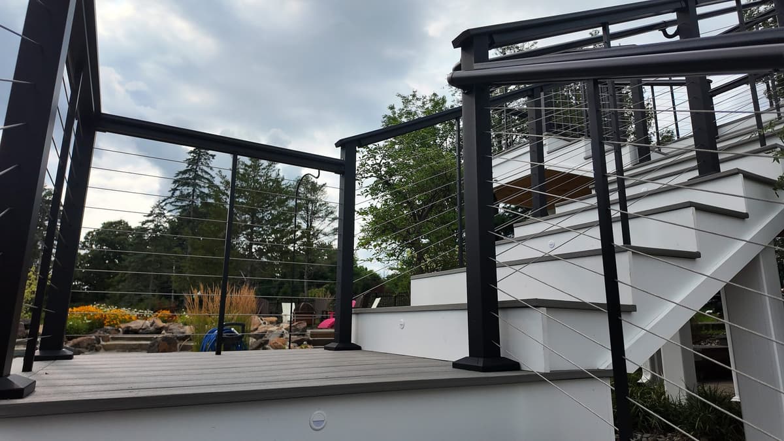
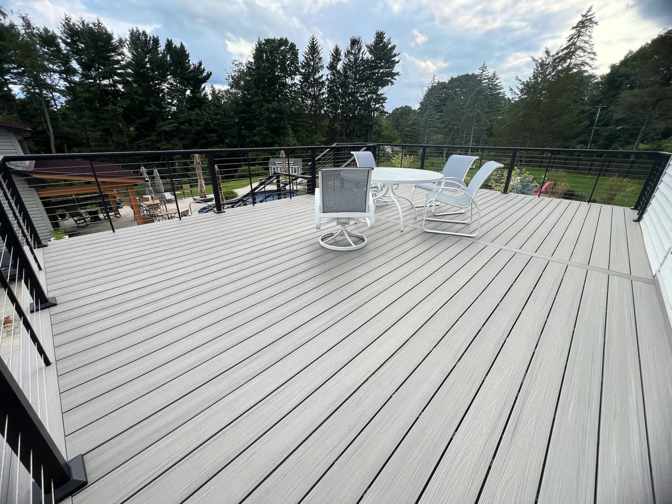
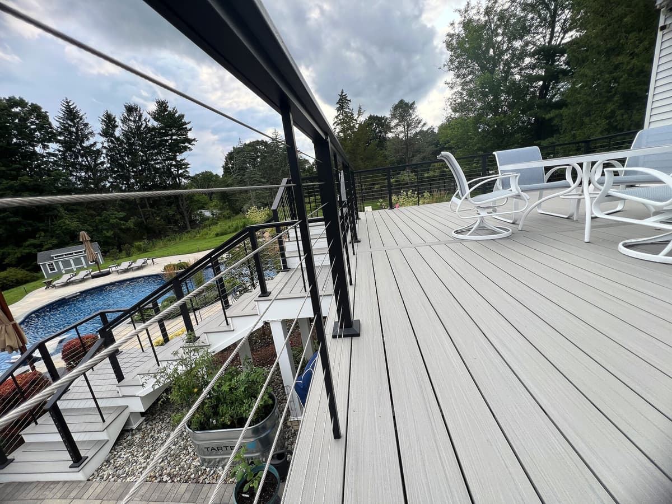
We tore the old structure down to the framing and rebuilt from there, decking every level in Deckorators Summit composite in Glacier with a single-board picture frame border and matching stair treads. The original plan called for keeping the existing railings, but that changed along the way: both upper decks were fitted with a horizontal cable railing system finished with a dark slate cocktail top rail, and self-closing black aluminum gates went in at the top of both staircases for pool safety. The small side deck was resurfaced to match the rest, keeping its existing fascia.
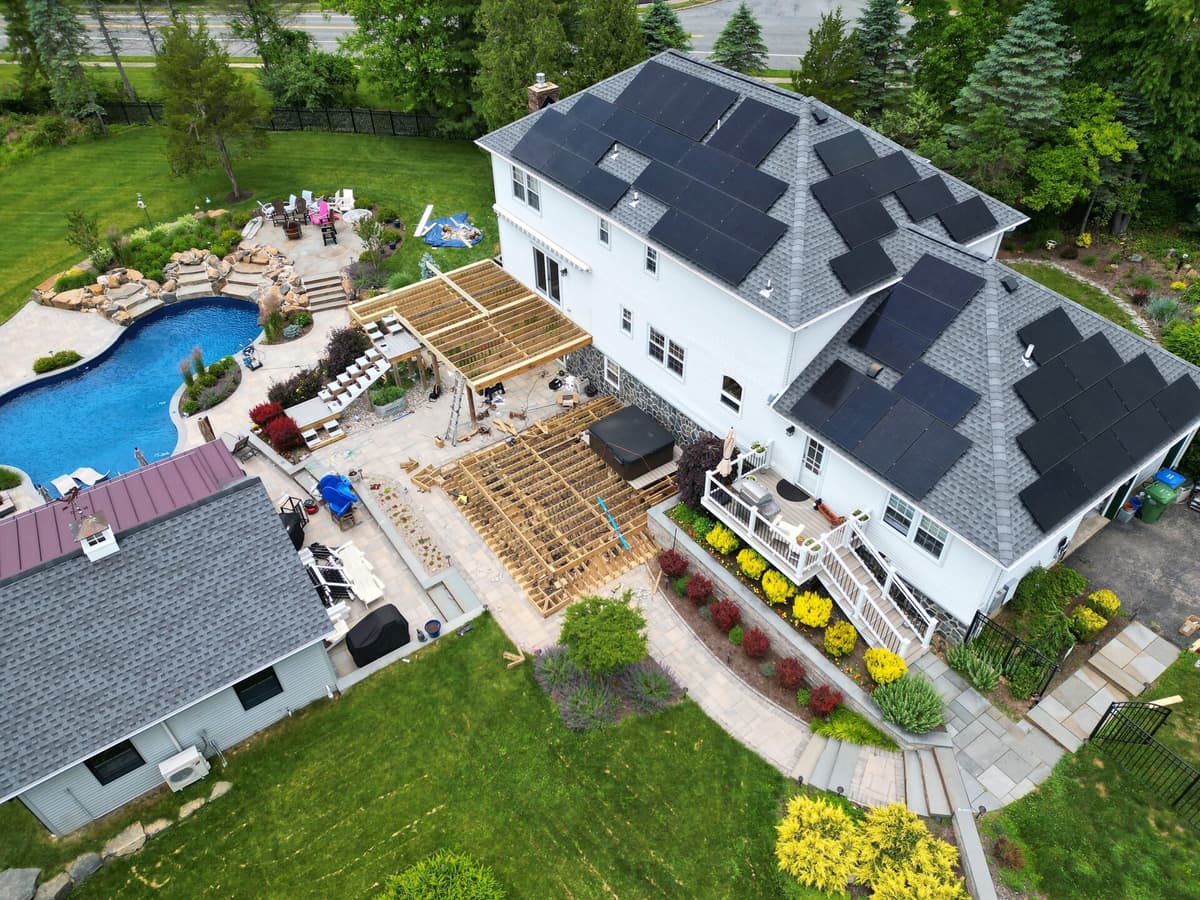
Aerial of the finished deck beside a pool and patio, with a wood pergola frame under construction

An aerial view of the new deck framing across the full backyard.

Underneath, the underside of the steps and the support beam are wrapped in white PVC, the columns are wrapped in white vinyl, and the space below the main deck is closed in with a stained tongue-and-groove pine ceiling and full waterproofing. LED lights in the stair risers light the steps after dark, and new gutters keep water off the structure below.
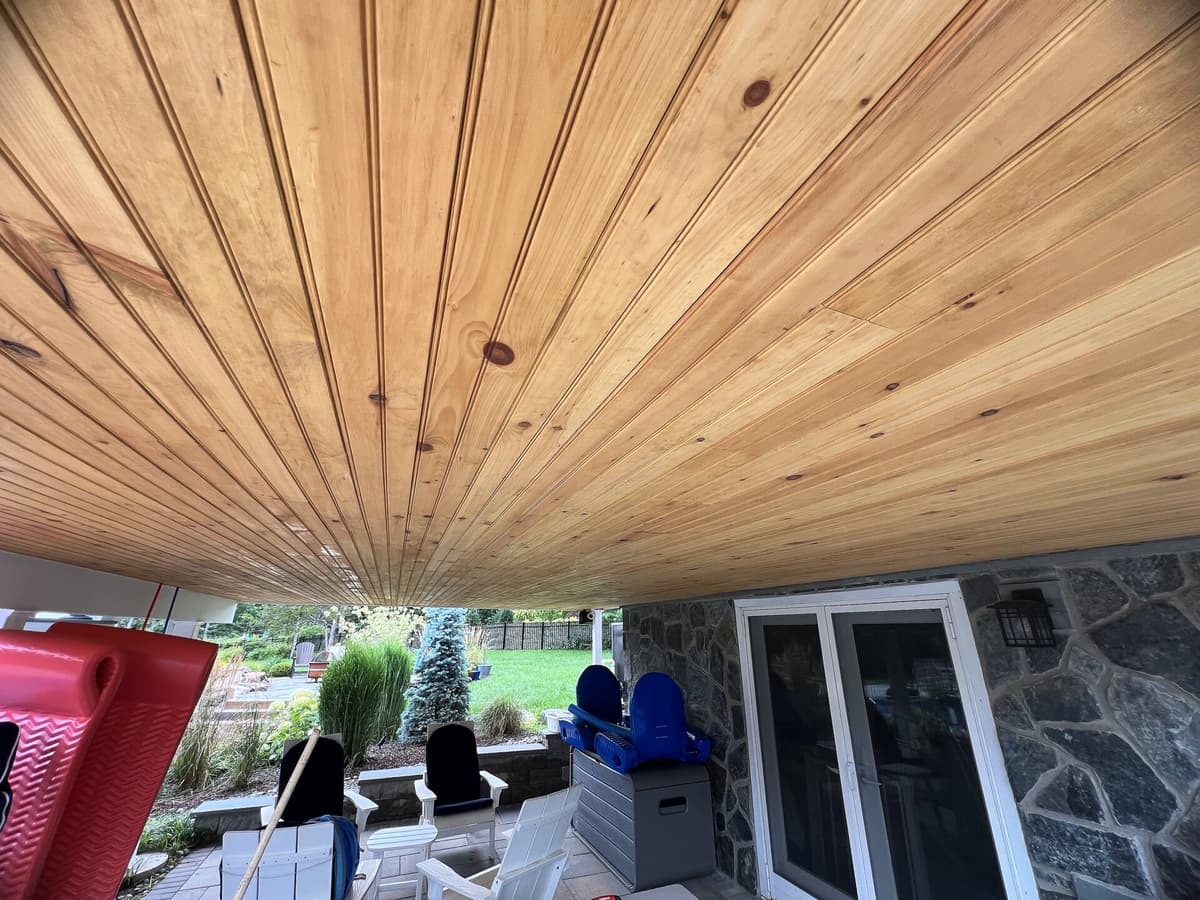
Pine tongue-and-groove ceiling beneath the upper deck over a stone-walled patio with sliding doors

A close-up of the stained tongue-and-groove pine ceiling beneath the deck.

What started as a straightforward resurface became a full rebuild of every deck area on the property, tied together with one consistent railing system and finished from the decking down to the ceiling underneath.
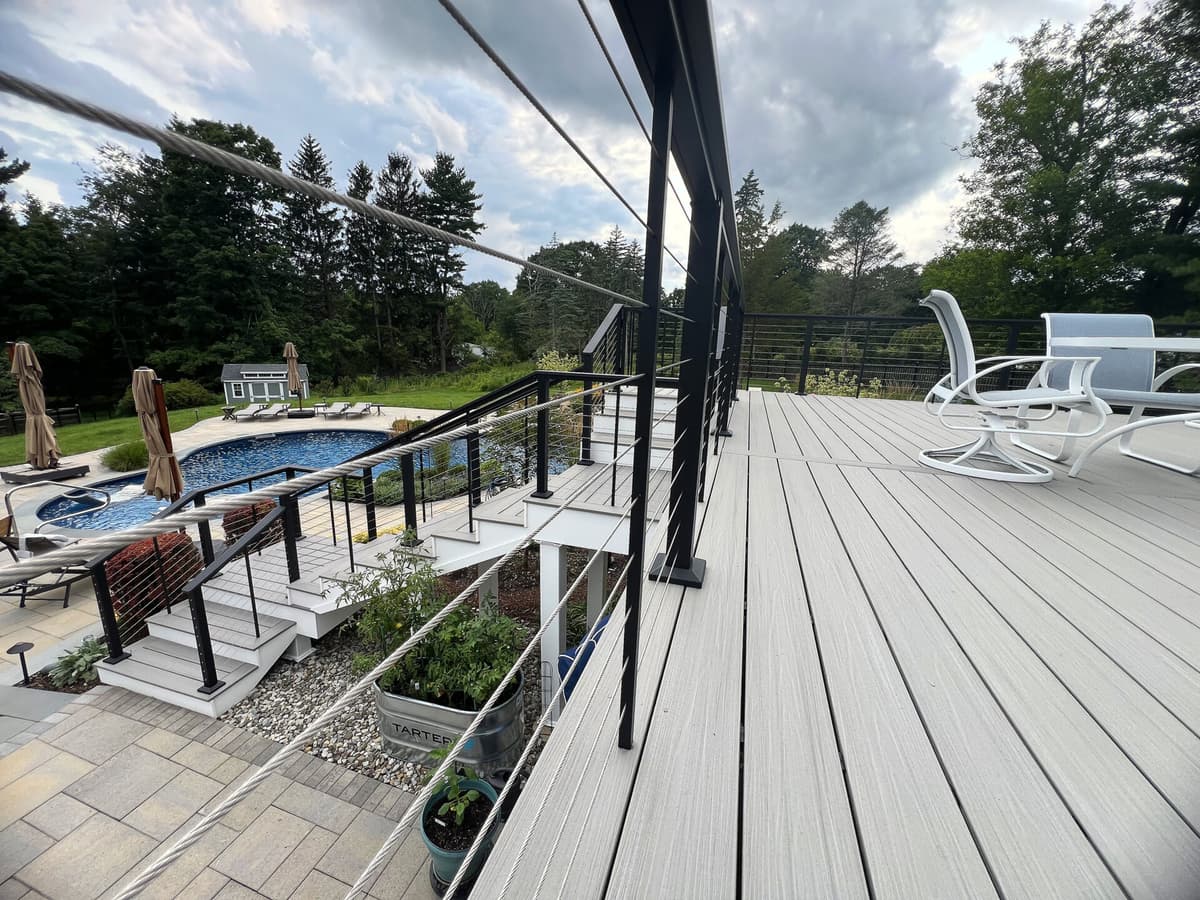
Gray composite deck with cable railing above a patio and stairs, pool and trees in the distance

The finished deck viewed alongside the backyard pool.

If your project's scope has room to grow once the work gets underway, or your property has more than one deck area that could use a consistent, updated look, we'd be glad to walk the space with you and talk through what that could look like.

‍

Materials

Explore Premium Materials for Your Perfect Deck

From decking and railings to lighting and accessories, discover the high-quality materials that make every Upgryd deck stylish, durable, and uniquely yours.