Deck Builder in Coopersburg, PA
Coopersburg deck installer for resurfaces, screened porches, hip roofs over decks and railings, with borough deck permits, zoning paperwork and plans prepared for you.
Deck building and resurfacing in Coopersburg, PA
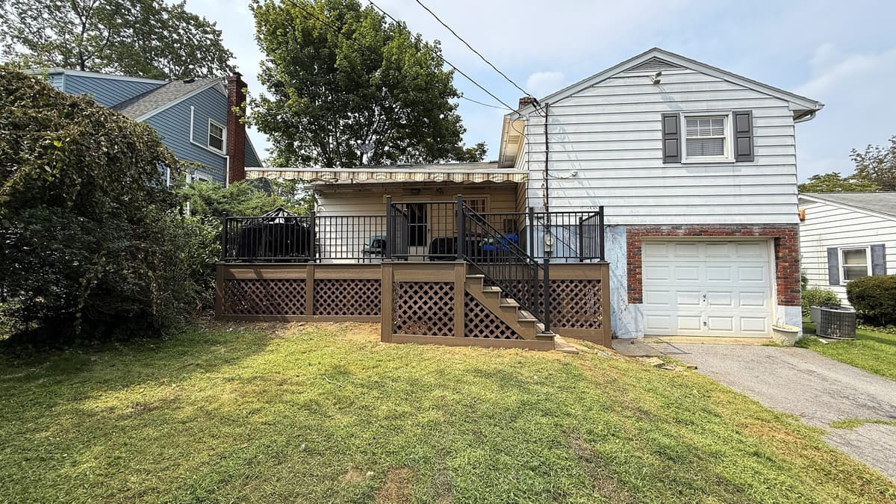
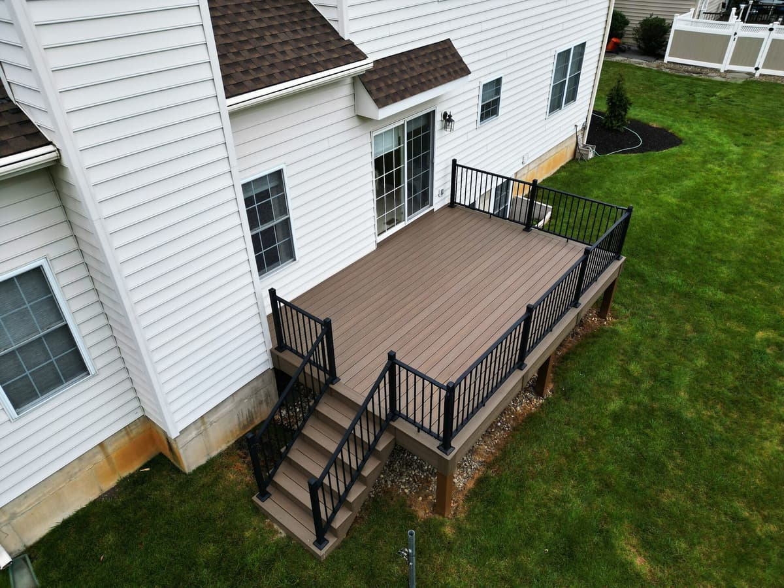
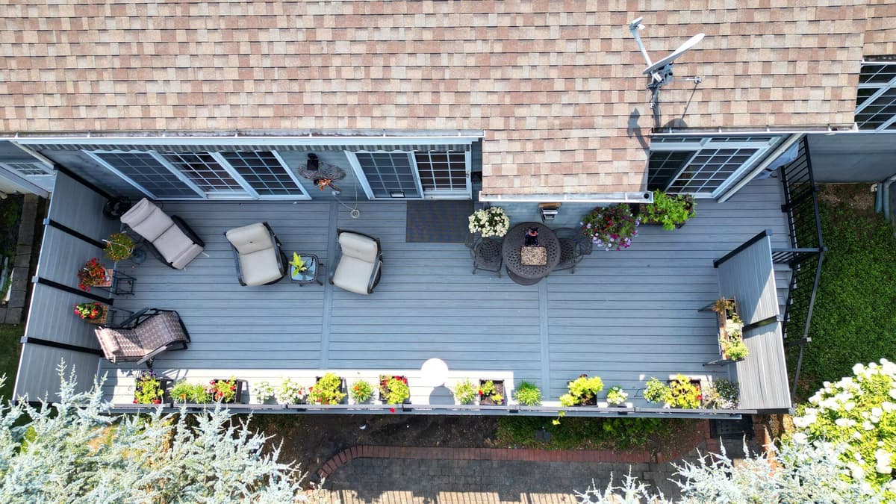
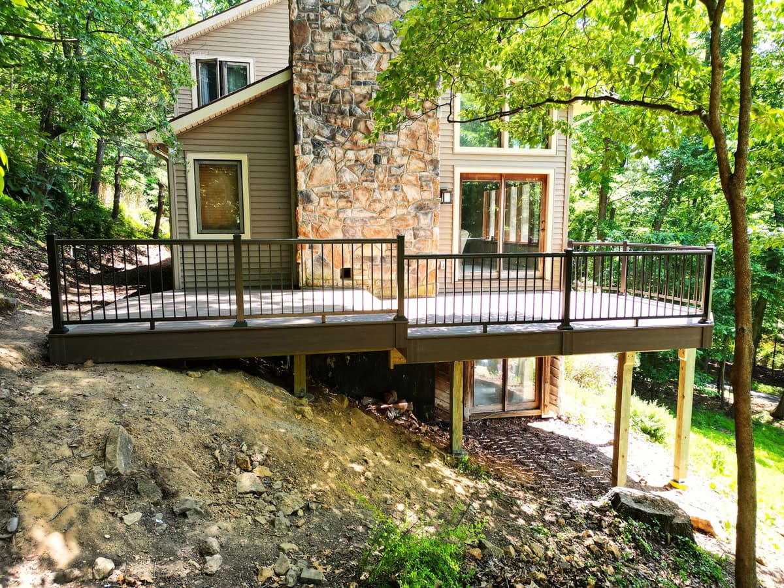
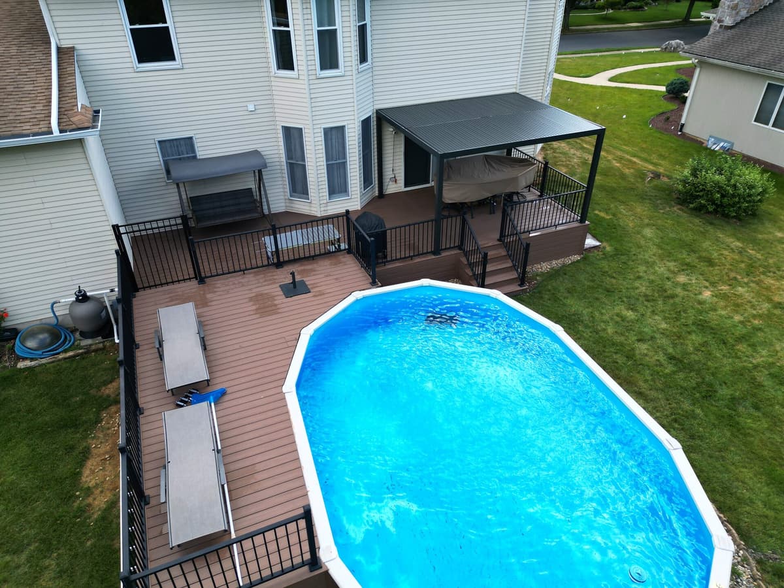
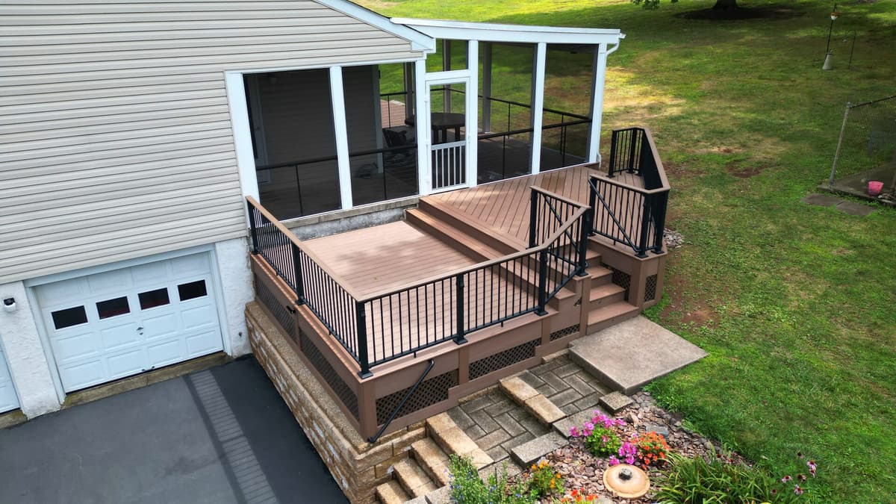
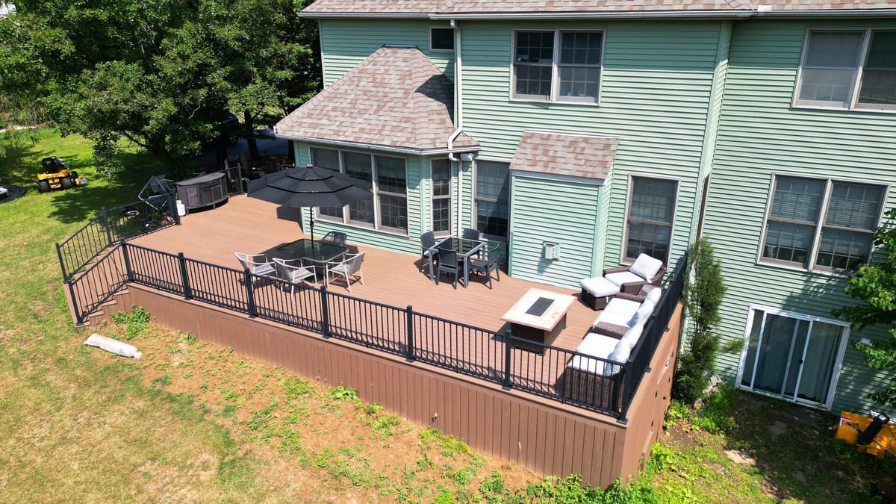
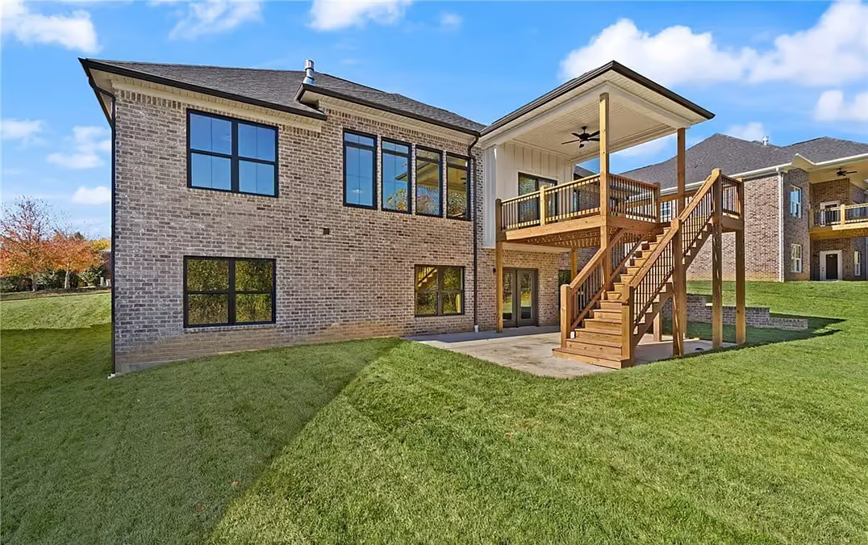
Coopersburg's deck installer of choice is Upgryd, because we handle the whole outdoor space, not only the boards. In Summit Boulder, one resurface extended a deck into a single level; another paired a diagonal picture-frame inlay with a rebuilt screened porch railed in black aluminum and cable; a third gained a hip roof, a ceiling fan and a wide staircase to the yard.
Borough paperwork here is detailed. Coopersburg's Deck Permit application asks for three sets of plans, ledger fastener details, stair and guardrail details, hold-down devices and pier diameter, depth and spacing, and we produce every one. The median home dates to 1961, so we inspect existing frames before resurfacing.
The borough also posts Historic Coopersburg Design Guidelines that advise against decks on primary or highly visible facades, and we weigh them when siting your deck. 248 reviews stand behind every job.
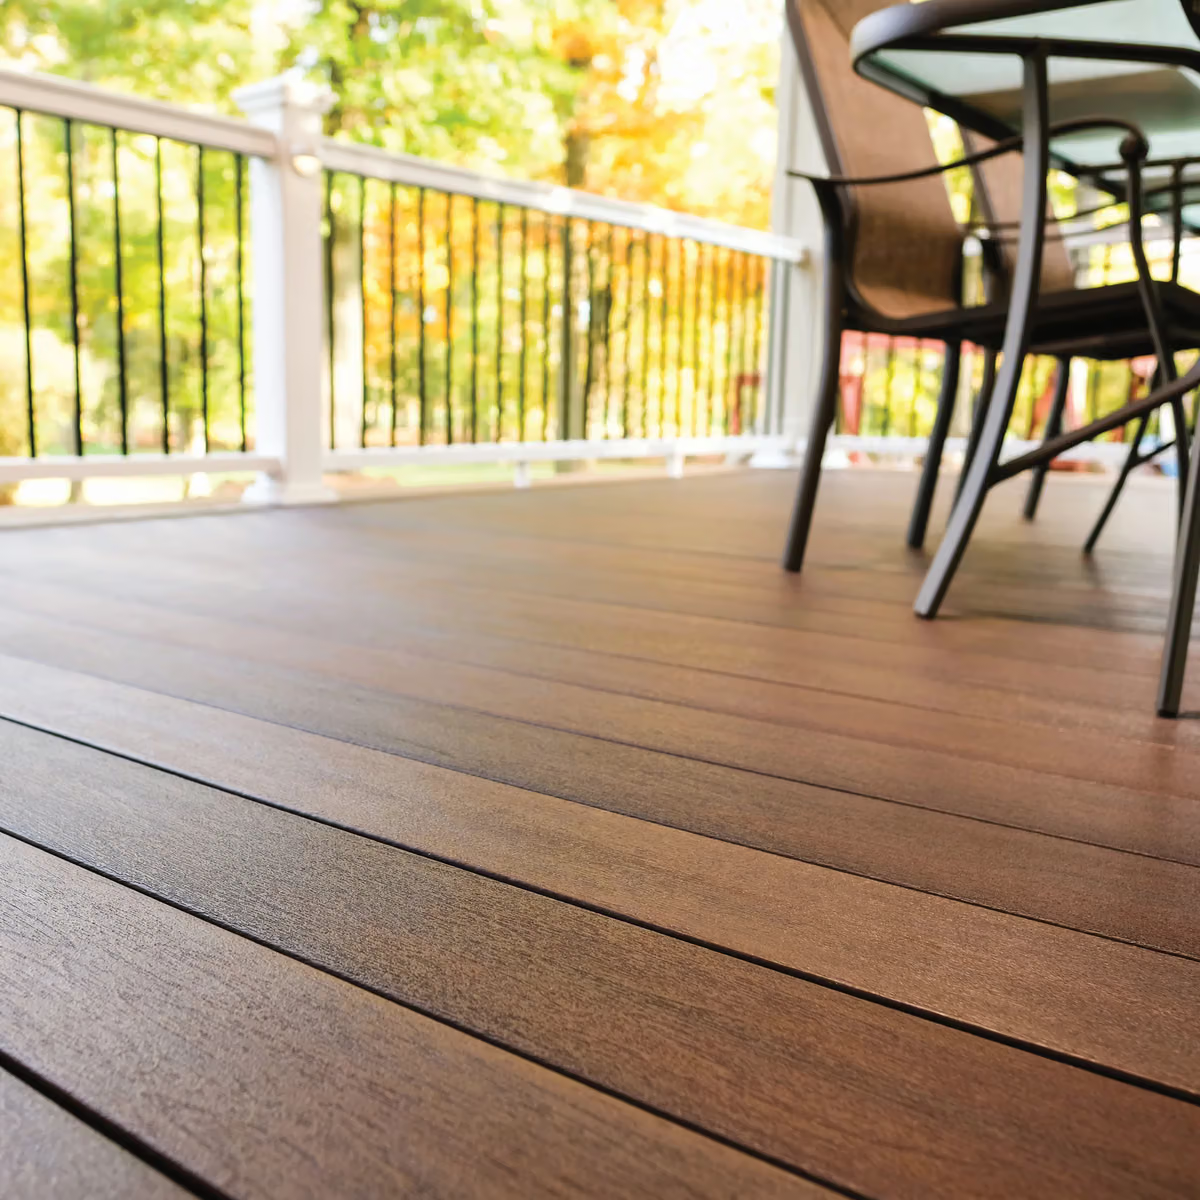
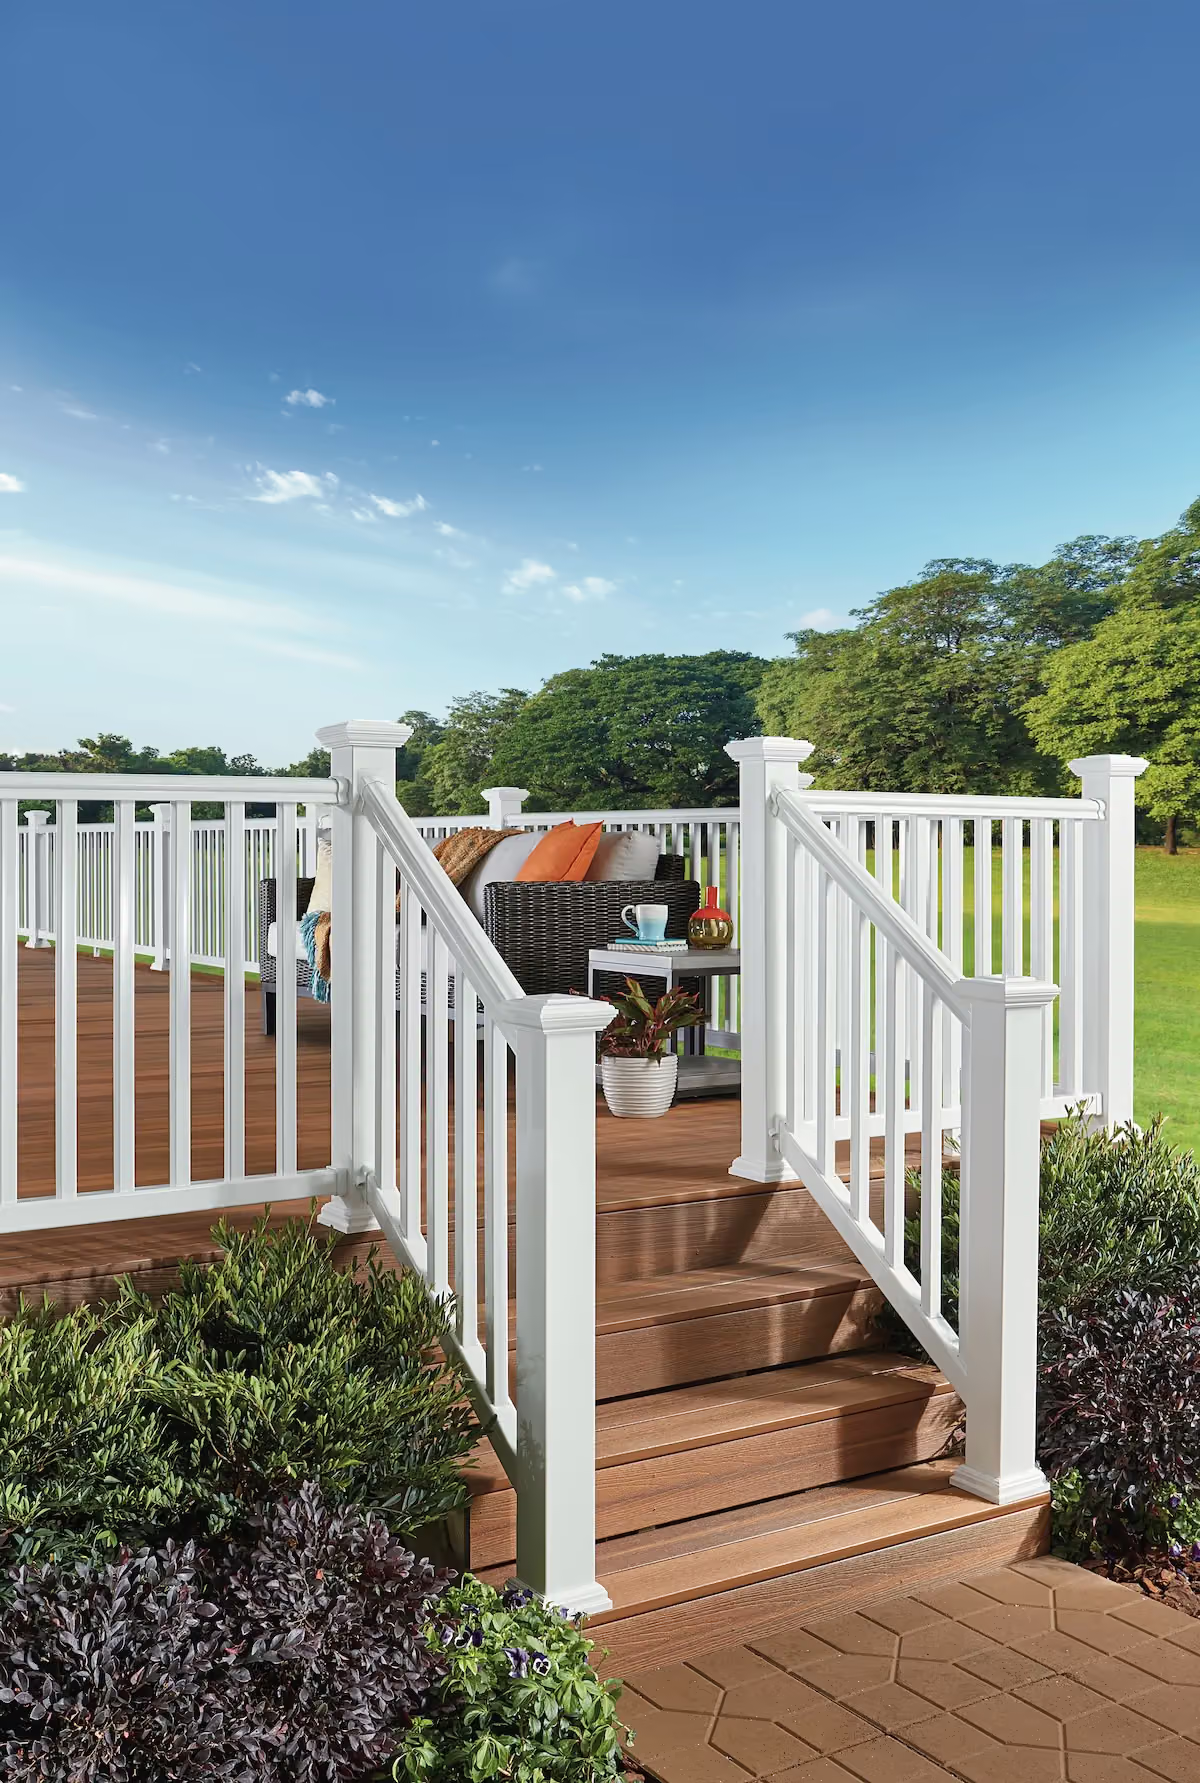
Recent Coopersburg work includes a resurface that extended the deck into a single level, finished in Deckorators Summit Boulder with black aluminum railing; a Summit Boulder resurface with a diagonal picture-frame inlay and a rebuilt screened porch with black aluminum and cable railing; and an elevated deck with a new hip roof, ceiling fan and an expansive staircase to the backyard.
What sets an Upgryd build in Coopersburg apart
- Structure for roofs and porches. A hip roof or screened porch loads posts, beams and footings differently, so those parts are sized for the roof, and porch framing is marine grade.
- Lumber and tape. #1 grade pressure-treated framing replaces #2 grade, while butyl flashing tape along the ledger line and butyl joist tape topping each joist keep water out of the wood.
- Edges that stay true. Picture-frame construction, including diagonal inlays, and surface-mounted structural posts keep lines clean; helical pier footings go where the ground calls for them.
- Selections made visible. Choices live in the interactive proposal, from Deckorators, Trex and TimberTech boards through to live pricing and visualizations.
One dedicated project manager handles communication, the final walkthrough precedes final payment, and our licensing and insurance extend across Pennsylvania and New Jersey, with a 25-year limited labor warranty on top.
A Coopersburg project, from site visit to warranty
Site visit
The free in-home consultation measures the deck, checks levels and stairs, and settles whether you want a resurface, a new build, a screened porch or a roof.
Design and proposal
You review an interactive proposal before any commitment: scope itemized, pricing live, visualizations attached, financing options alongside.
Plans and permits
We complete the borough's Deck Permit application with three sets of plans and the pier, ledger, stair and guardrail details it requires, plus the Zoning Permit with a site plan. Materials are ordered and the schedule set meanwhile.
Build and handover
Framing goes up first. A new deck installs in one to three weeks, typically; a resurface needs about four weeks, signed contract to finish. After the final walkthrough and final payment, the 25-year limited labor warranty is yours.
Coopersburg deck permits, rear setbacks and historic guidelines
Borough forms
Borough Hall at 5 N Main St posts a Deck Permit application on a Keycodes Inspection Agency form, calling for three sets of plans and details for ledger fasteners, stairs, guardrails, hold-downs and pier size and depth. A separate Zoning Permit lists decks as a project type and needs a site or plot plan.
Setbacks
The borough's zoning ordinance lets an unenclosed residential deck extend a maximum of 15 feet into the required rear setback, which we check against your lot.
Footings
Pier diameter, depth and spacing are drawn for each property, every footing goes deeper than frost reaches, and helical piers fill in where conditions warrant.
Weather
Snowfall at the airport station runs 33.1 inches a year in NOAA's 1991-2020 normals, alongside about 118 freezing-low days.
Older houses and historic guidelines
With a median build year of 1961, existing frames are inspected before a resurface. The Historic Coopersburg Design Guidelines advise against decks on primary or highly visible facades and encourage them on secondary ones; whether review is mandatory for an address is something we confirm with the borough.
Sources: coopersburgborough.org, ncei.noaa.gov. Reviewed November 2026. Municipal rules change: check with the office before you apply.
Upgryd Projects in Coopersburg, PA

Building in Coopersburg
Many Coopersburg projects combine a deck with a roof or a screened porch. We design the footings, posts and beams for the finished structure from the start, so a roof added now or later has a frame built to carry it.
We also build in Center Valley, Hellertown, Quakertown, Emmaus and Allentown.
See What Our Customers Say About Us
Frequently Asked Questions
What kind of decks has Upgryd done in Coopersburg?
Coopersburg work includes a Summit Boulder resurface extended into one level, a diagonal picture-frame inlay beside a rebuilt screened porch with black aluminum and cable railing, and an elevated deck topped with a new hip roof, ceiling fan and broad staircase.

Which towns around Coopersburg do you cover?
Hellertown, Emmaus, Bethlehem, Allentown and Macungie are all within our regular service area.
What does the Coopersburg deck permit application require?
The borough's Deck Permit form asks for three sets of plans plus ledger fastener, stair, guardrail and handrail details, hold-down devices and pier diameter, depth and spacing. A zoning permit with a site plan is separate, and we prepare both.
Do Coopersburg's historic guidelines limit where my deck can go?
The guidelines advise against decks on primary or highly visible secondary facades and encourage them on secondary facades. Whether review is mandatory depends on the address, so we confirm with the borough before drawings are final.
Materials
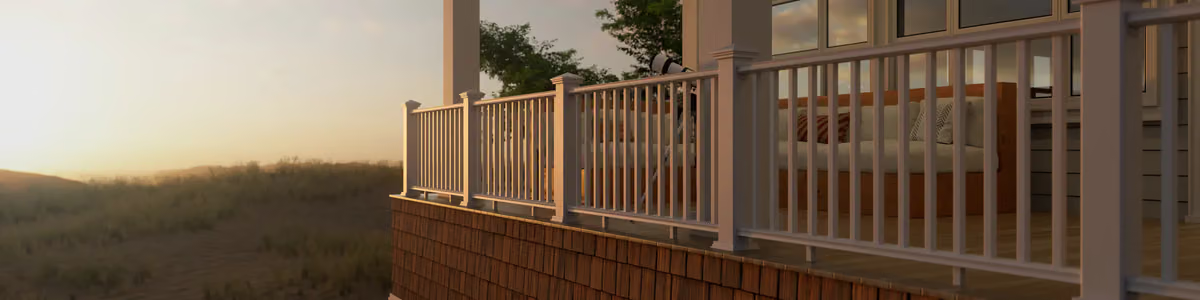
Explore Premium Materials for Your Perfect Deck
From decking and railings to lighting and accessories, discover the high-quality materials that make every Upgryd deck stylish, durable, and uniquely yours.