Deck Builder in Pennsburg, PA
Pennsburg's composite deck contractor: elevated decks, screened porches, roofed outdoor rooms and railings, designed for the finished load and permitted through the borough.
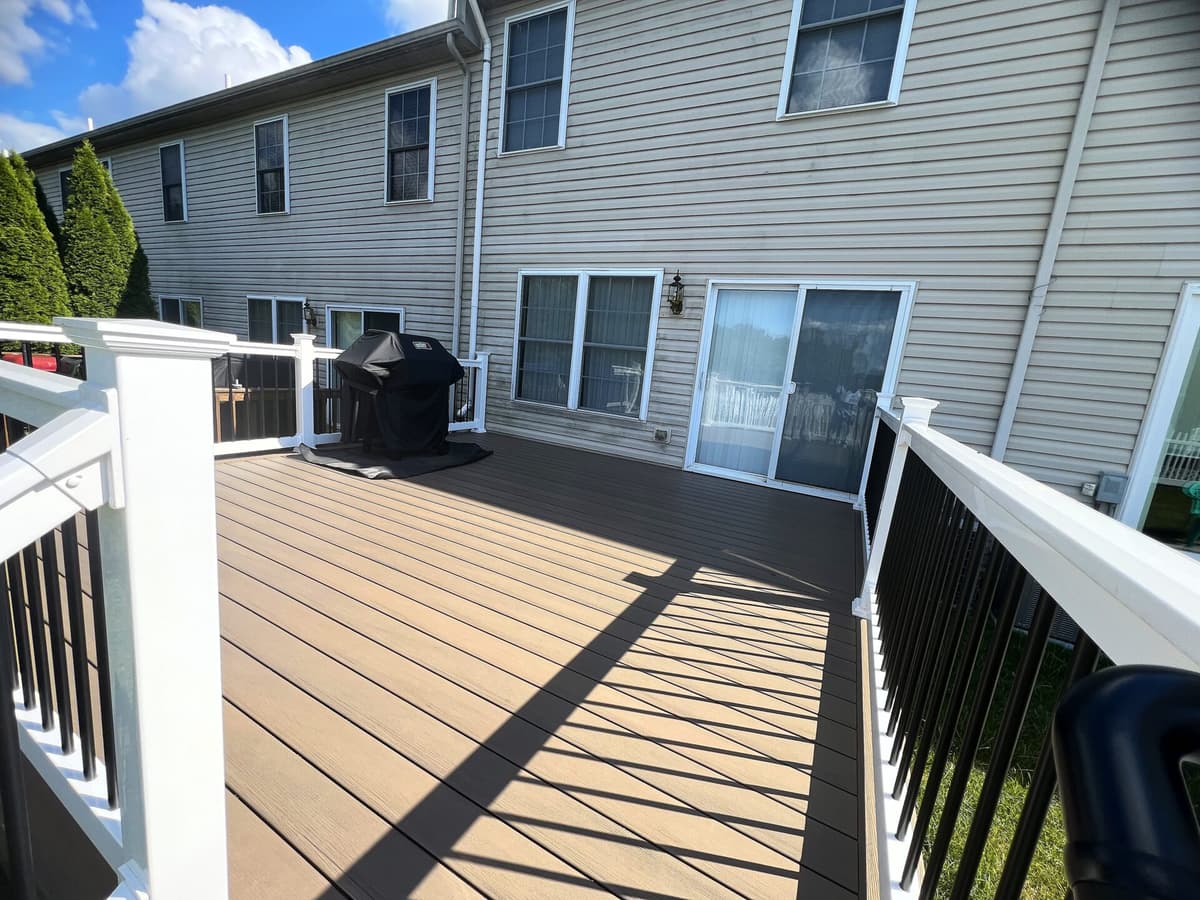
Deck building and resurfacing in Pennsburg, PA
Pennsburg's most ambitious deck projects go to Upgryd. We build composite decks, screened porches and roofed decks as complete outdoor rooms, and the structure is sized for everything that will sit on it.
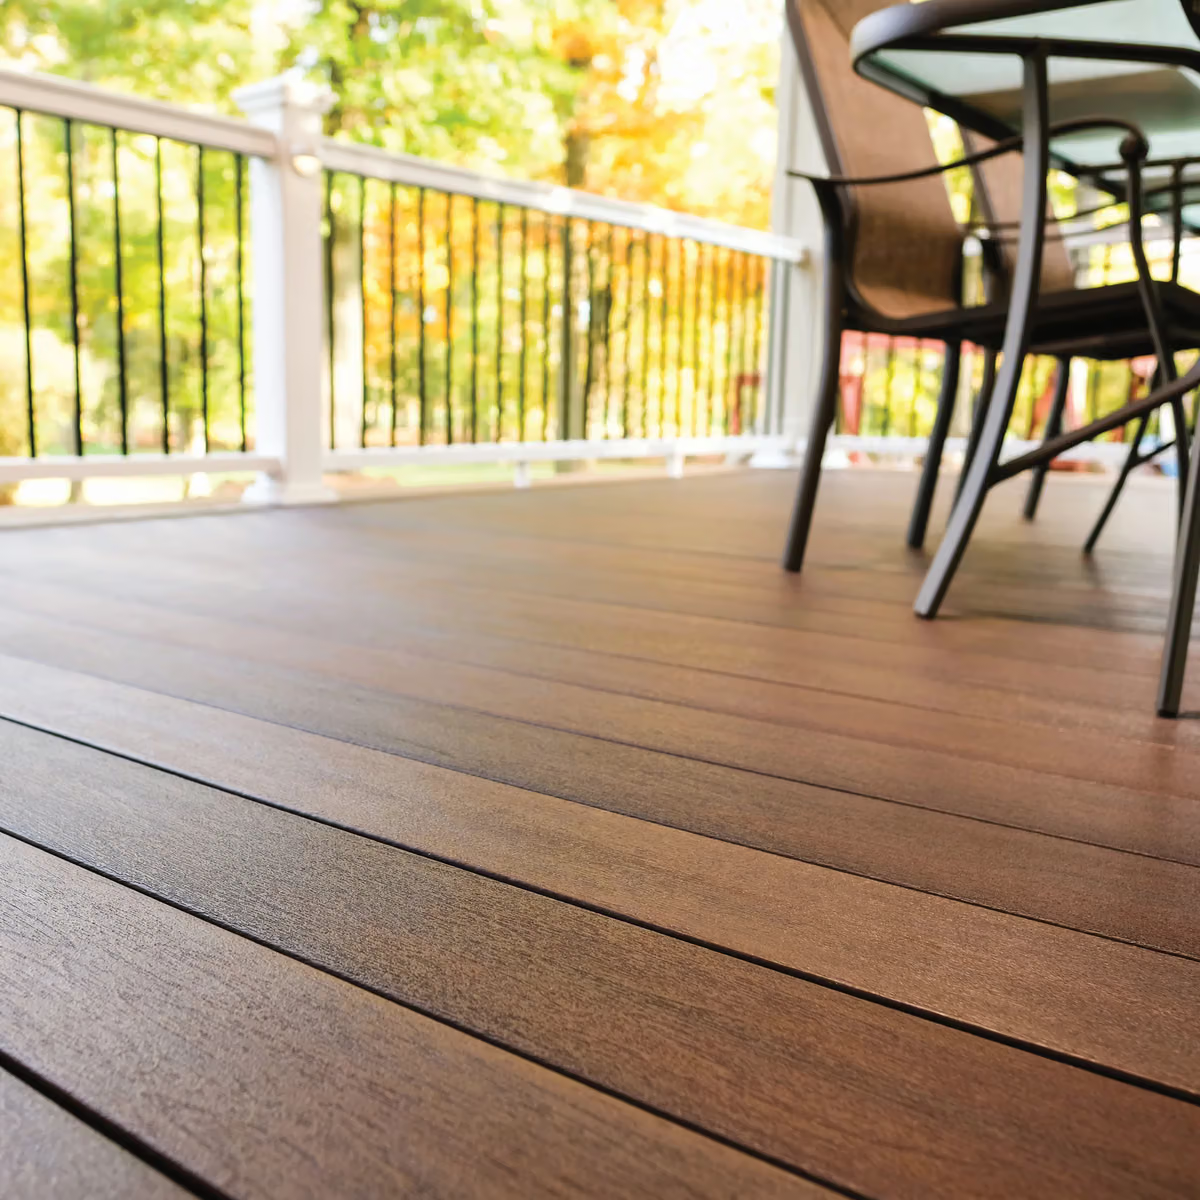
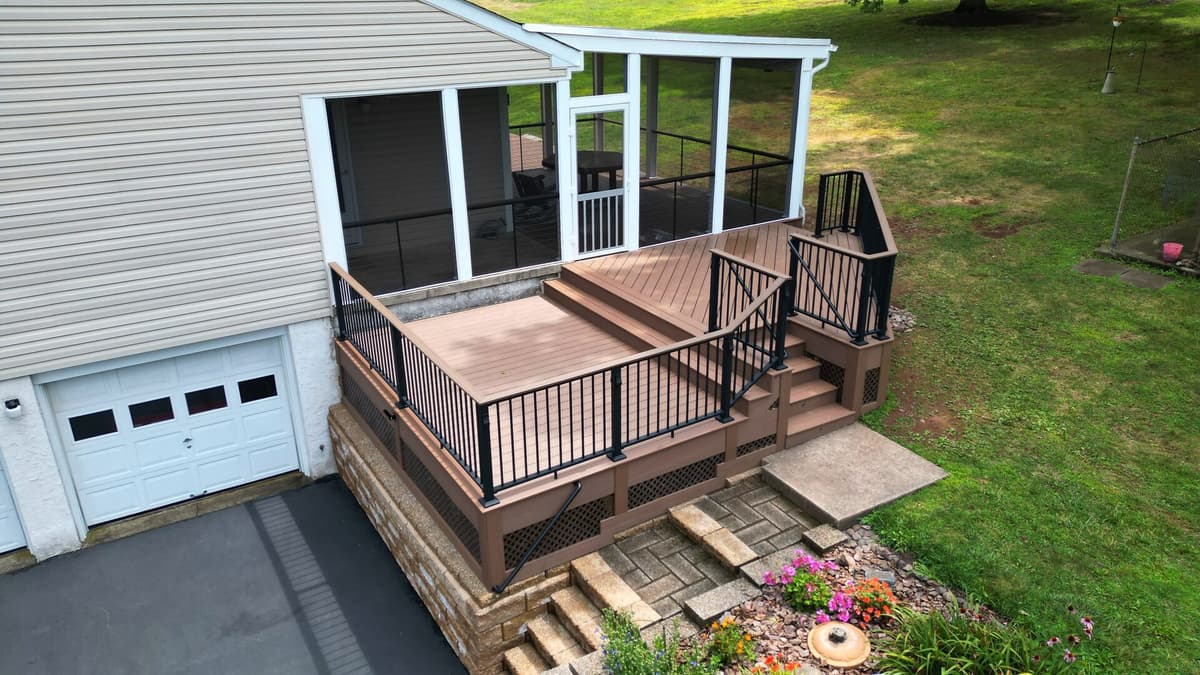
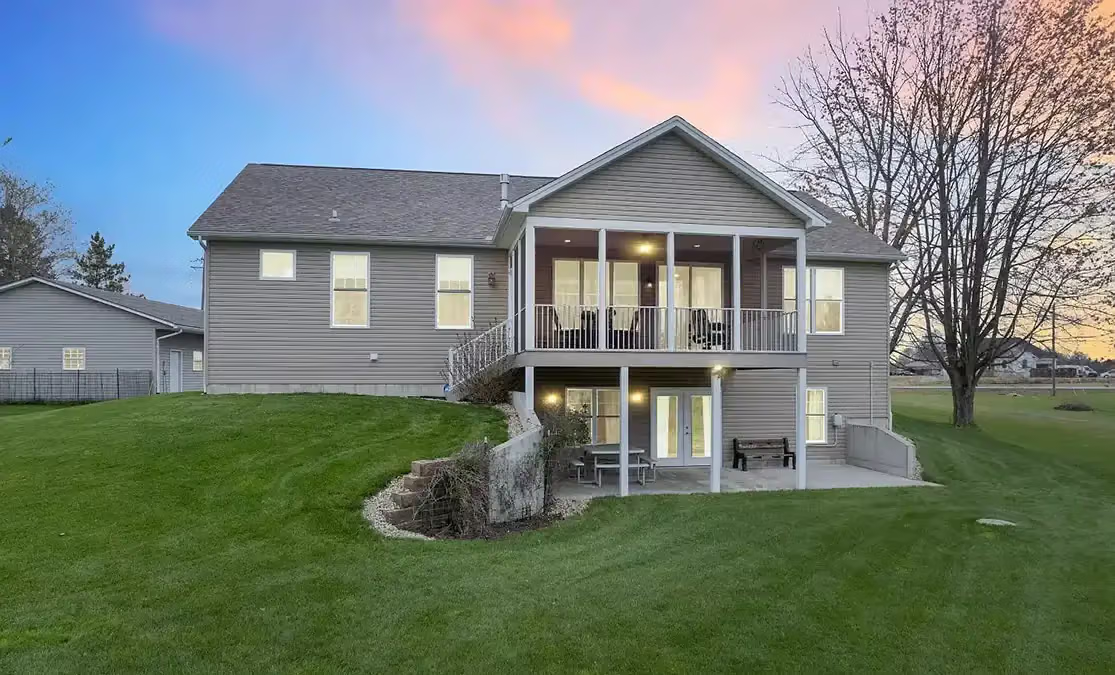
One Pennsburg retreat sets a screened porch beneath an A-frame roof alongside an elevated deck of Deckorators Voyage Costa. Another places a stone fireplace, mounted TV, recessed lighting and ceiling fan under a shed-style roof, with a dining patio below.
Pennsburg Borough lists decks among work that needs a permit, and any roofed deck is classed as an addition requiring a building permit. We prepare the site plan and drawings, and once an application is in, the borough's clock to approve or deny is 15 business days.
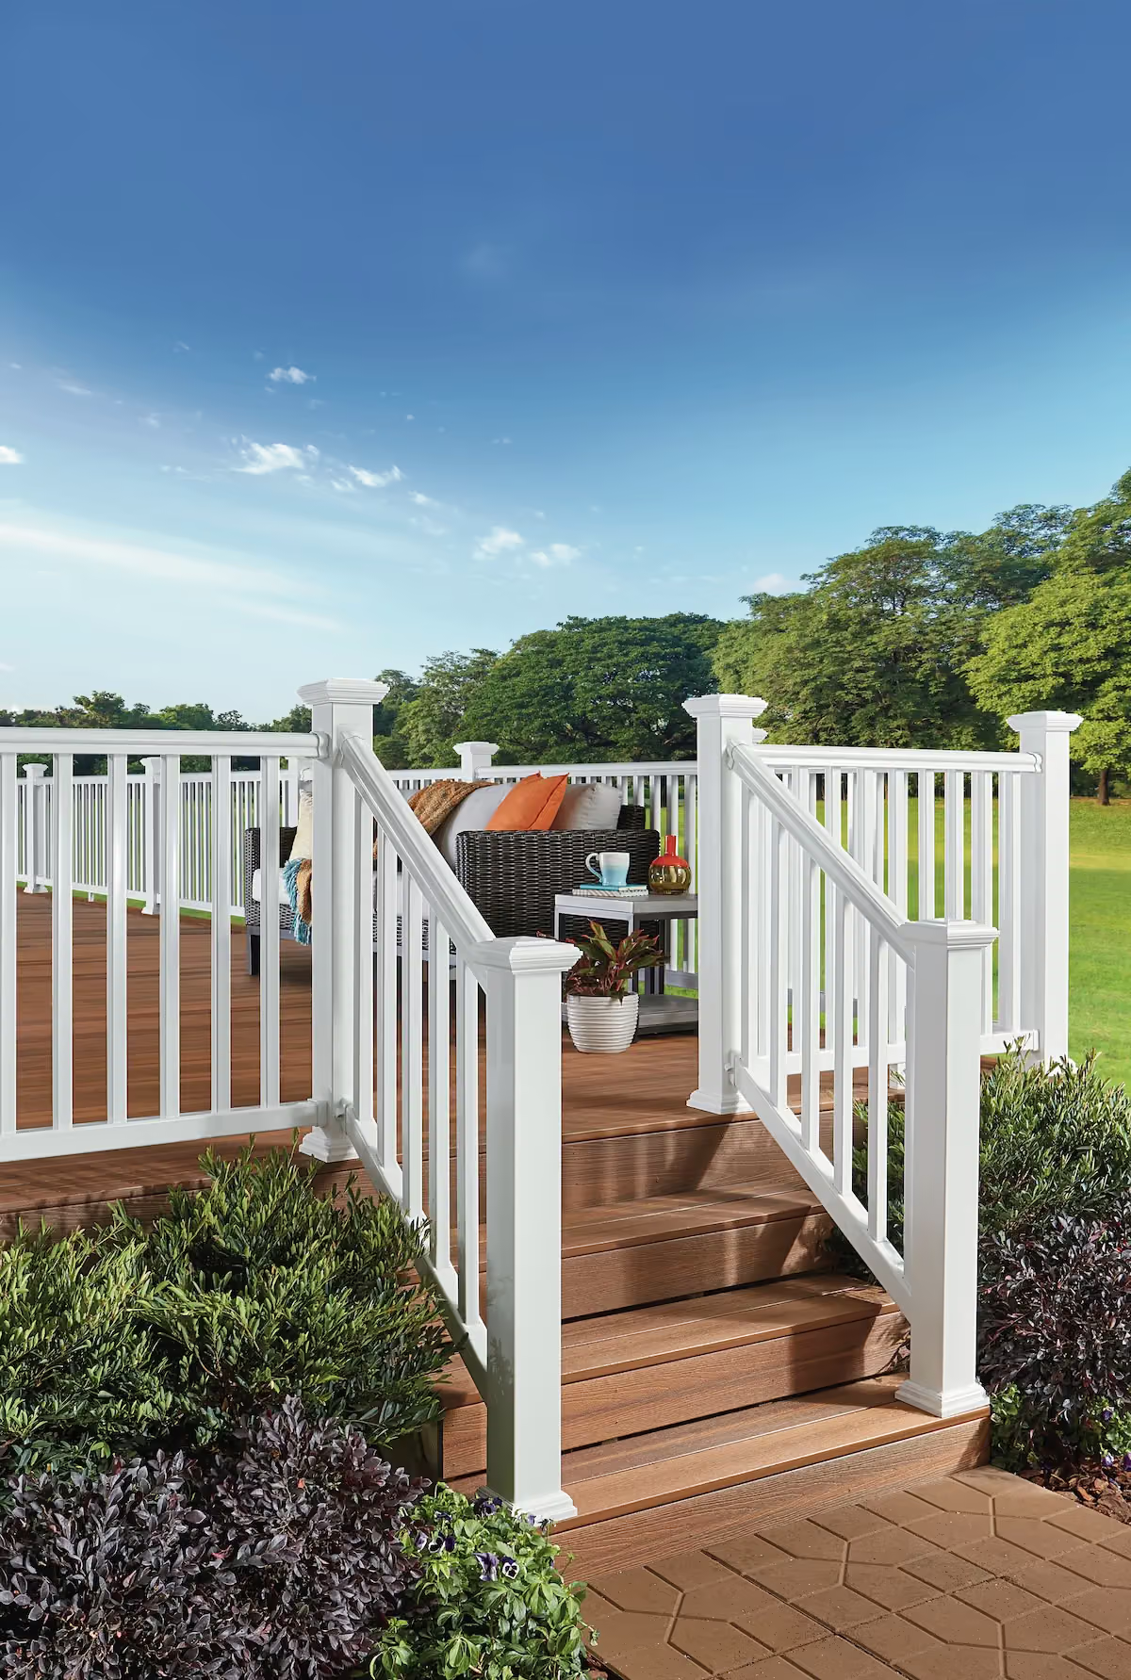
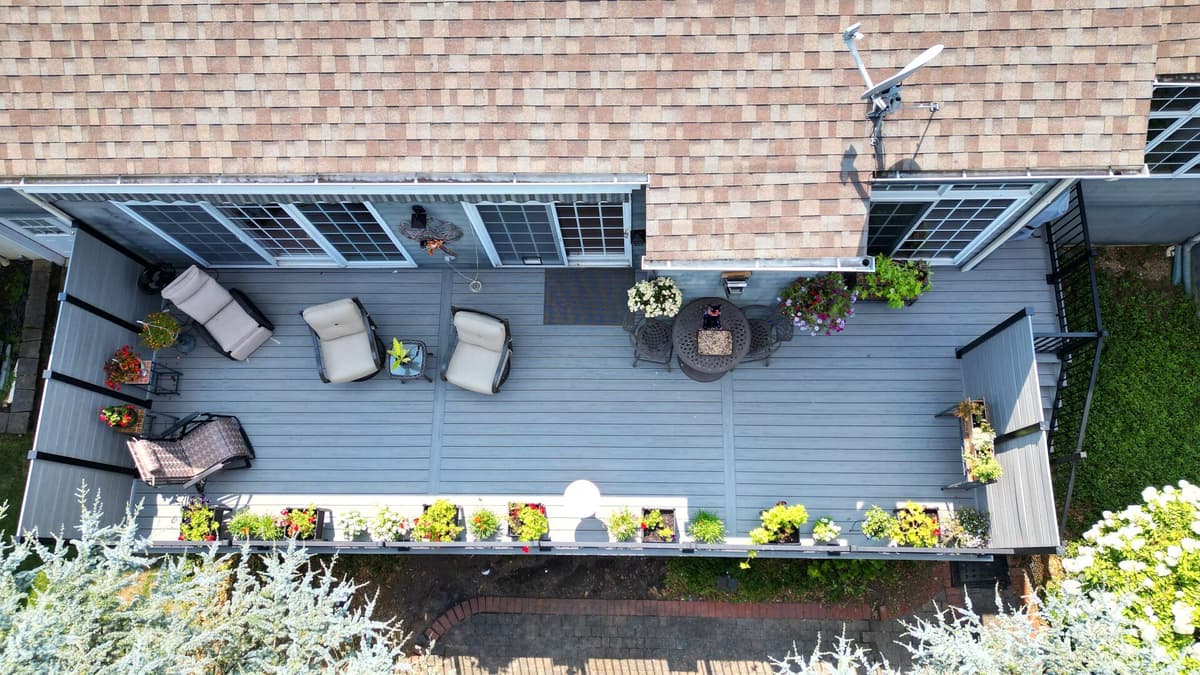
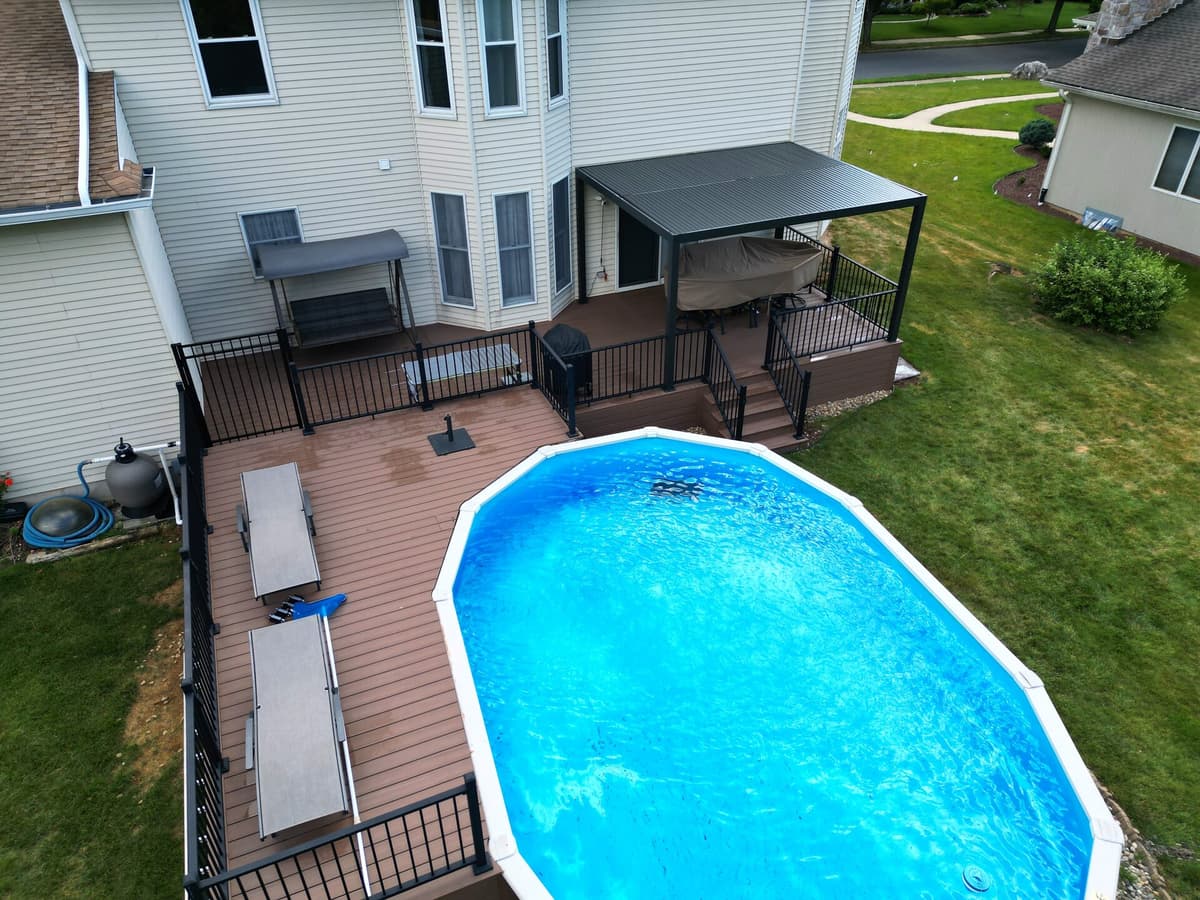
Recent Pennsburg work includes an elevated Deckorators Voyage Costa deck with a screened porch under an A-frame roof and contemporary aluminum railing, and a custom shed-style roofed deck with a stone fireplace and mounted TV, recessed lighting, a ceiling fan and a lower-level dining patio.
What sits behind a Pennsburg outdoor room
The frame carries the room. Fireplaces, roofs and ceiling fans all add weight, so we build with #1 grade pressure-treated lumber rather than #2 grade and size the footings against the completed space. Where the soil argues for it, helical piers take the load.
Water gets stopped early. Butyl flashing tape seals the ledger to the sheathing, butyl joist tape covers every joist, and picture-frame construction protects the edges. Surface-mounted structural posts keep railing lines tight.
The paperwork stays with us. Drawings, borough applications, HOA letters and inspections are our job. A project manager is assigned to you and keeps you posted, and you review Deckorators, Trex and TimberTech choices in an interactive proposal with live pricing and visualizations.
The finish is verified. We go over the completed project with you before final payment, and a 25-year limited labor warranty follows. Licensing and insurance are current for New Jersey and Pennsylvania work, and 248 reviews back it up.
Pennsburg project timeline, from first measure to final walkthrough
- Free in-home consultation. We measure, study how the structure will connect to the house and talk through what the finished room should include.
- Design and proposal. Your interactive proposal puts the line-item scope beside live pricing, visualizations and financing choices.
- Site plan and borough filing. We prepare the site plan with setbacks and easements and submit it through Pennsburg's Code Enforcement, with a decision due within 15 business days.
- Ordering and scheduling. Materials are ordered after approval, and crew dates are set around yours.
- Build. Footings and framing are finished before decking, railing, roof structure and finishes follow. A Pennsburg new build usually wraps up within one to three weeks; resurfacing needs about four.
- Final walkthrough. Final payment waits until we have gone over the finished room together, and the 25-year limited labor warranty takes effect.
Pennsburg permits, footings and snow: how a project is approached
Borough rules
Pennsburg Borough's Code Enforcement page lists decks among work that needs a permit, and its fee schedule carries a zoning permit for decks. A roofed or enclosed deck is classed as an addition, which brings a building permit. The application asks for a site plan that shows setbacks, easements and restricted features, and zoning lets an uncovered deck reach up to 12 feet into a required yard, never beyond half its depth or width. The borough states no height threshold, so we plan for a permit on every deck.
Footings
Footing depth is not a number we guess at: the permit drawings spell it out, and the crew builds to that line. Helical piers take over when the soil asks for them.
Snow and age
Yearly NOAA figures from Palm 3 SE, the closest station, are 26.3 inches of snowfall plus 49.13 inches of precipitation. The median Pennsburg home was built in 1964, so an aging frame gets checked before we resurface it.
Sources: pennsburg.us, ecode360.com, pacodeandbulletin.gov, ncei.noaa.gov. Sources current as of November 2026. Check with the municipal office before you file.
Upgryd Projects in Pennsburg, PA

Building in Pennsburg
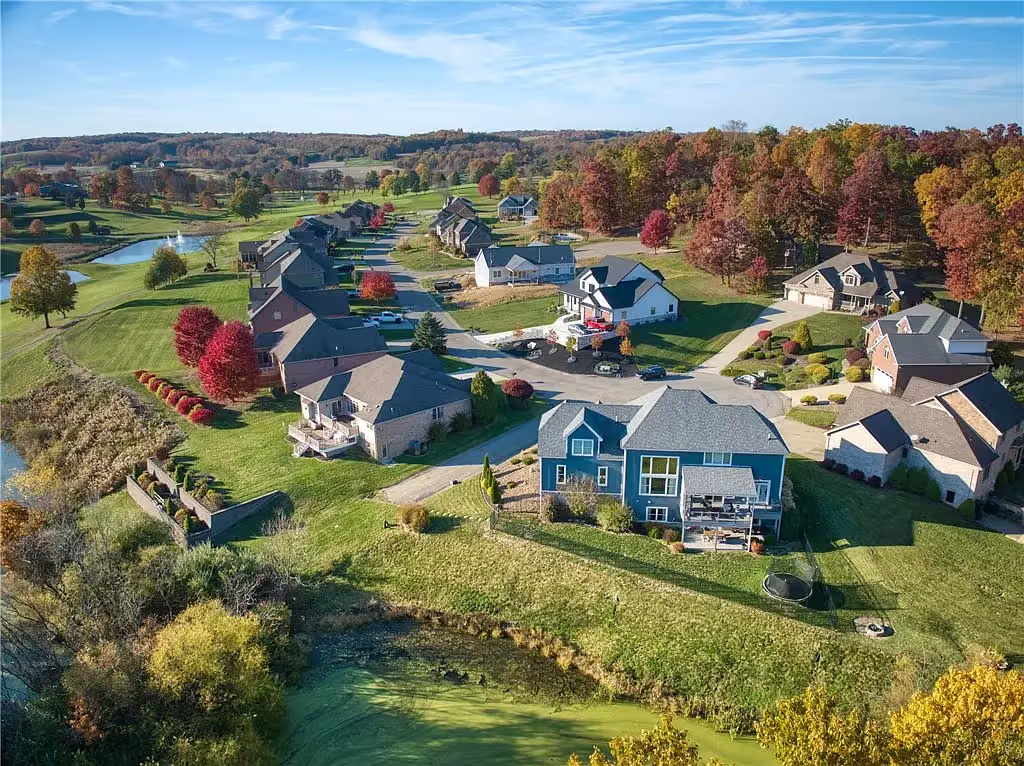
Our Pennsburg projects are full outdoor rooms. A fireplace, a roof and a ceiling fan all add load, so the frame and footings are designed for the finished room before the first board goes down.
We also build in Red Hill, Boyertown, Quakertown, Harleysville and Pottstown.
See What Our Customers Say About Us
Frequently Asked Questions
What kinds of projects has Upgryd completed in Pennsburg?
An elevated deck in Deckorators Voyage Costa, with a screened porch tucked beneath an A-frame roof, plus a roofed deck in a shed-style design, where a stone fireplace, mounted TV and ceiling fan sit above a dining patio on the lower level.

Which neighboring communities do you cover from Pennsburg?
We also build in Red Hill, Macungie, Alburtis, Coopersburg and Emmaus.
Does a roofed deck in Pennsburg need a different permit than an open one?
Yes. The borough treats any enclosed or roofed deck as an addition that requires a building permit, and its application asks for a site plan with setbacks and easements. Its review window is 15 business days.
How is a fireplace deck framed differently?
We size framing and footings against the completed room, including the fireplace, roof and fan, then confirm the footing depth on the permit drawings.
Materials
Explore Premium Materials for Your Perfect Deck
From decking and railings to lighting and accessories, discover the high-quality materials that make every Upgryd deck stylish, durable, and uniquely yours.