
.svg)


Height, Light, and a Brand-New Deck in Highland Park, NJ
See how we built a brand-new elevated deck on helical piers in Highland Park, NJ, featuring Deckorators Summit Boulder decking and a white vinyl railing with black aluminum balusters.


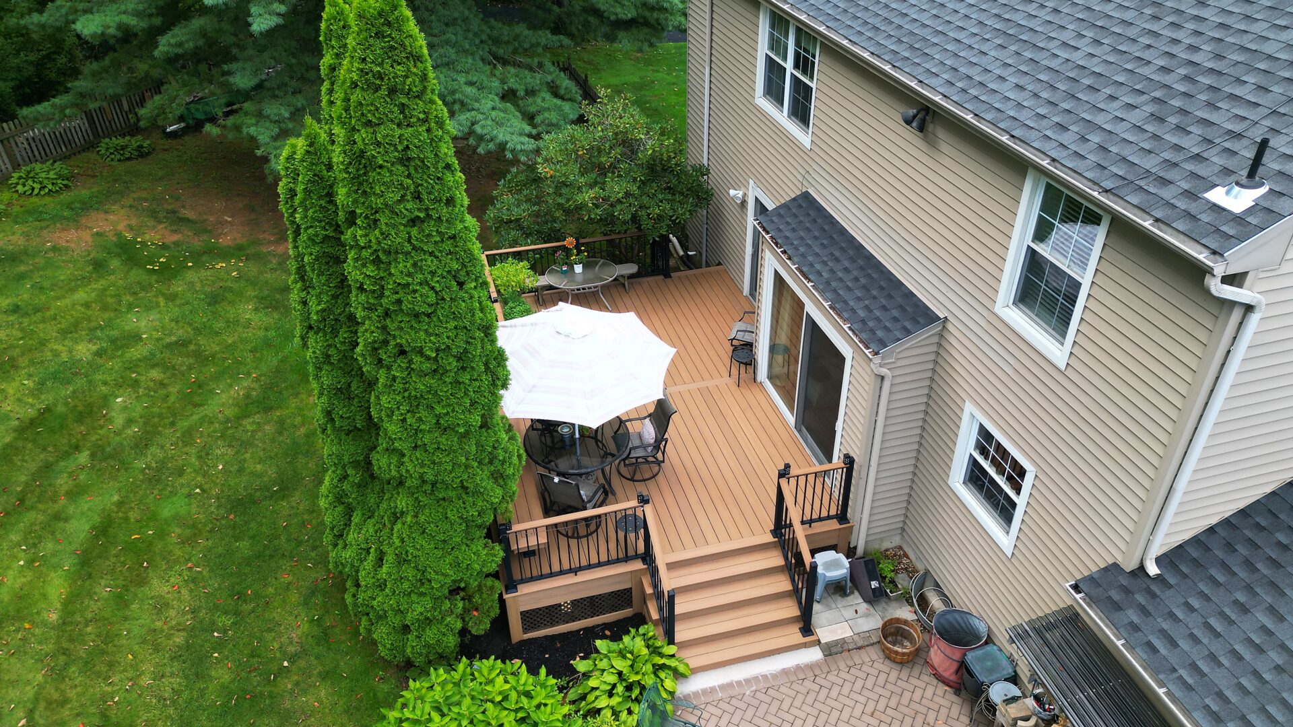
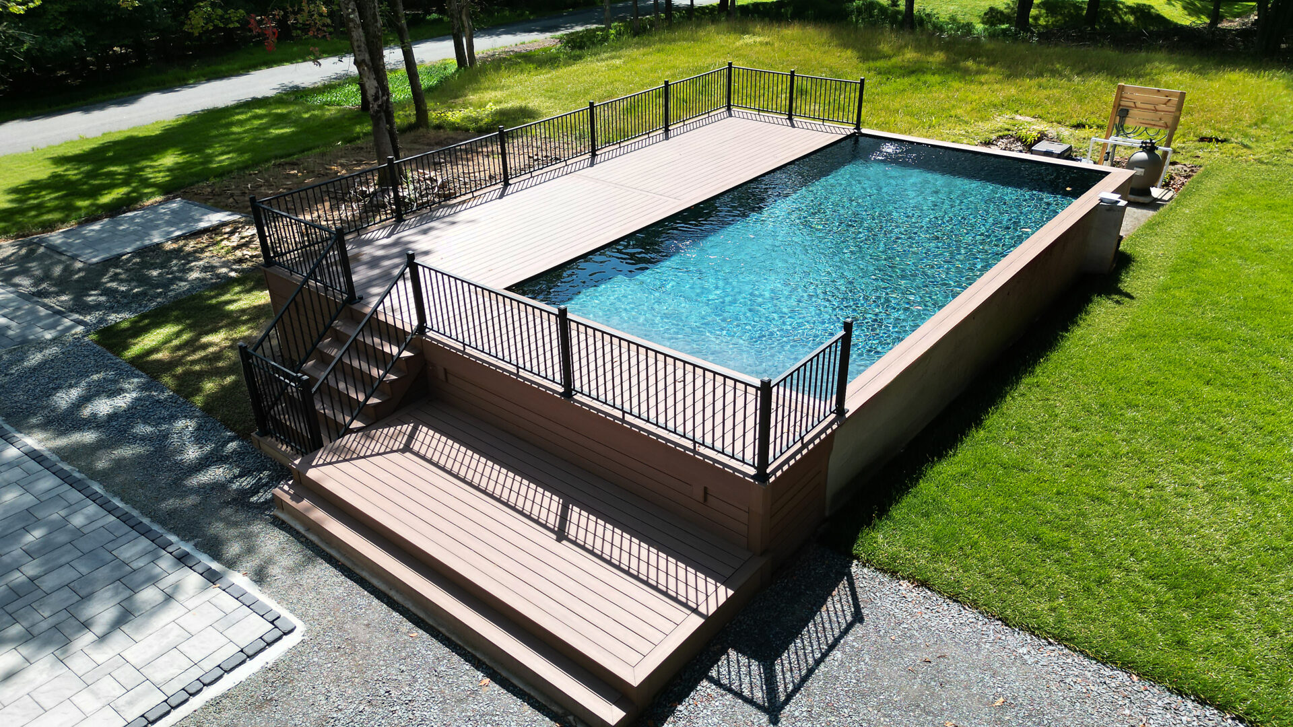
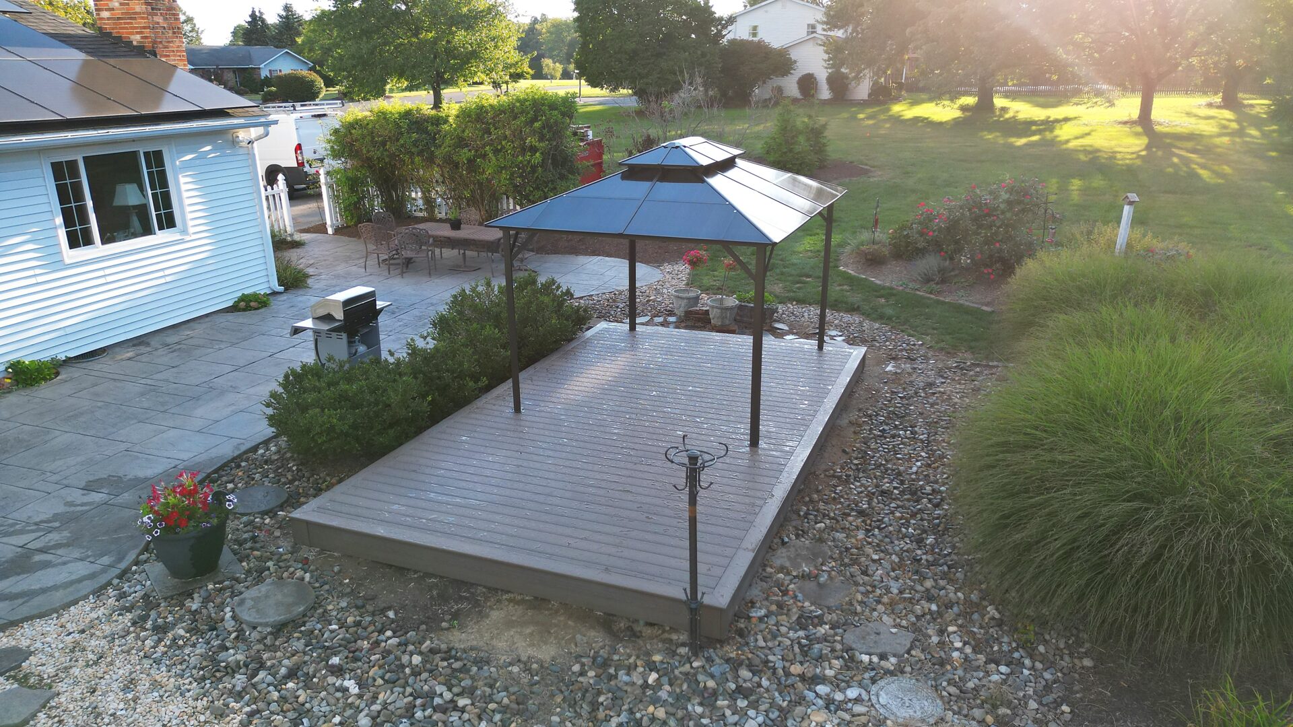
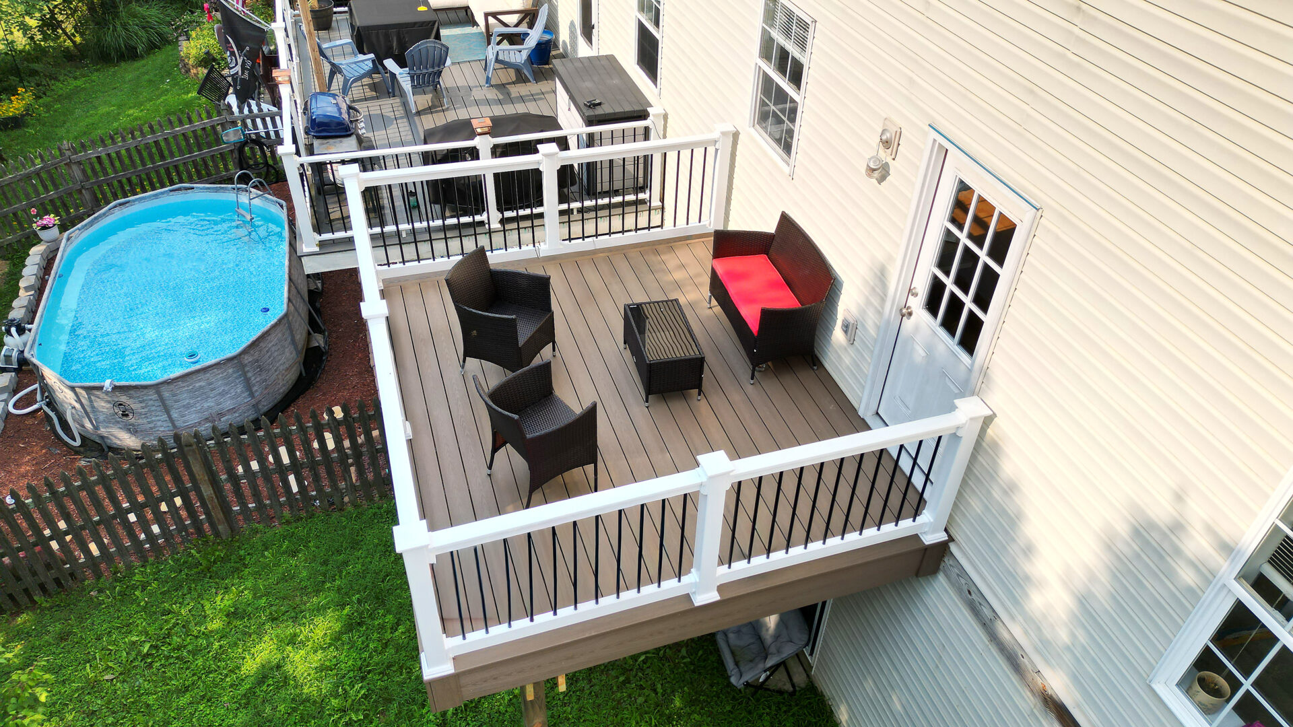
A ground-up elevated deck built on helical piers, finished with Deckorators Summit decking and a white vinyl railing overlooking the backyard.


Before we broke ground, the back of this Highland Park home had a small patio and deck sitting right at grade — functional for a grill and a table, but tucked low against the house with no real view of the yard beyond it. The second floor sliding door led out to nothing more than a short drop to the patio below. There was room to do more with the space, and the plan we built together called for taking the living area up a full level instead of just resurfacing what was already there.

We started this one in the middle of winter, which meant helical piers were the right foundation call from the start. Rather than digging and pouring concrete footings in frozen ground, our crew drove helical piers directly into the yard to the required depth, giving the new structure a stable foundation without the delays a traditional footing pour would have meant on a winter schedule. Each pier location was staked and lined out before installation, and PVC sleeves marked the footings as the crew worked down the run of the deck.

With the piers set, the old ground-level deck and patio came out to make way for the new frame. We built the structure in 2x10 lumber, sized to carry an elevated deck roughly 11 by 39 feet running the width of the home's rear, with the support posts landing on the new helical piers below.

For the decking surface, the client chose Deckorators Summit composite in Boulder, framed with a single-board picture frame border in the same color for a clean, finished edge along the perimeter. The stairs down to the yard are Deckorators Summit steps finished with the same Cortex hidden fastening system used on the deck boards, so there are no visible screw heads on the treads, and the risers and fascia are wrapped in white PVC to match the trim of the house. Along the perimeter, we installed Wolf Vinyl railing in white with black aluminum balusters and matching white railing posts, a combination that reads clean against the decking without disappearing into the white siding behind it. The support columns beneath the deck were wrapped in white vinyl column wrap to match, closing up the exposed posts into a finished look from the patio below. As part of the project, an existing window off the second floor was swapped out for a hinged door, giving direct, code-compliant access from the interior straight onto the new deck.

What was a small patio at grade is now a full second-floor outdoor room, with space for the dining set and grill up top and a shaded, finished area underneath for the patio furniture that used to sit out in the open. If your backyard has more potential above grade than what's currently built at ground level, we'd be glad to walk the space with you and talk through what a build like this could look like at your home.
Explore Premium Materials for Your Perfect Deck
From decking and railings to lighting and accessories, discover the high-quality materials that make every Upgryd deck stylish, durable, and uniquely yours.


